Concrete takeoff
Concrete takeoffs by element, with the form and the mesh beside them
Slabs on ground, rafts, strip and pad footings, driveways, paths and suspended slabs measured from the structural set, so a concreter prices from a bill instead of a guess.
What a concrete takeoff measures
Concrete is measured in cubic metres by element, because the rate for a 100 mm path is not the rate for a 450 mm hydrostatic slab. Each slab is measured by thickness and zone from the structural plan. Thickenings, edge beams, internal beams and set-downs are measured from the sections and added as their own lines. Footings are measured from the footing plan by size. Piers and pads are counted.
The formwork and the mesh that go with each pour sit beside it: edgeboard by height, formed faces by area, mesh by sheet type, so a concreter pricing supply, place and finish can see the whole element on one block.
- Slab on ground and raft slabs by thickness and zone, in cubic metres
- Edge beams, thickenings and internal beams from the sections
- Strip and pad footings by size, piers counted and measured by depth
- Driveways, paths, crossovers and external slabs by thickness
- Suspended slabs, hobs, upstands and stairs where the job carries them
- Joints: expansion, saw cut and key joints by lineal metre
- Finishes: broom, trowel, burnished, exposed, by area where specified
Slabs for houses, basements and warehouses
Residential slabs are the bulk of this work: waffle and raft slabs for houses and duplexes, with the pods, the ribs and the edge beams measured from the engineer's slab plan. Basement slabs with hydrostatic design and lift pits. Warehouse and industrial slabs by zone, with the joint layout measured and the dowels counted.
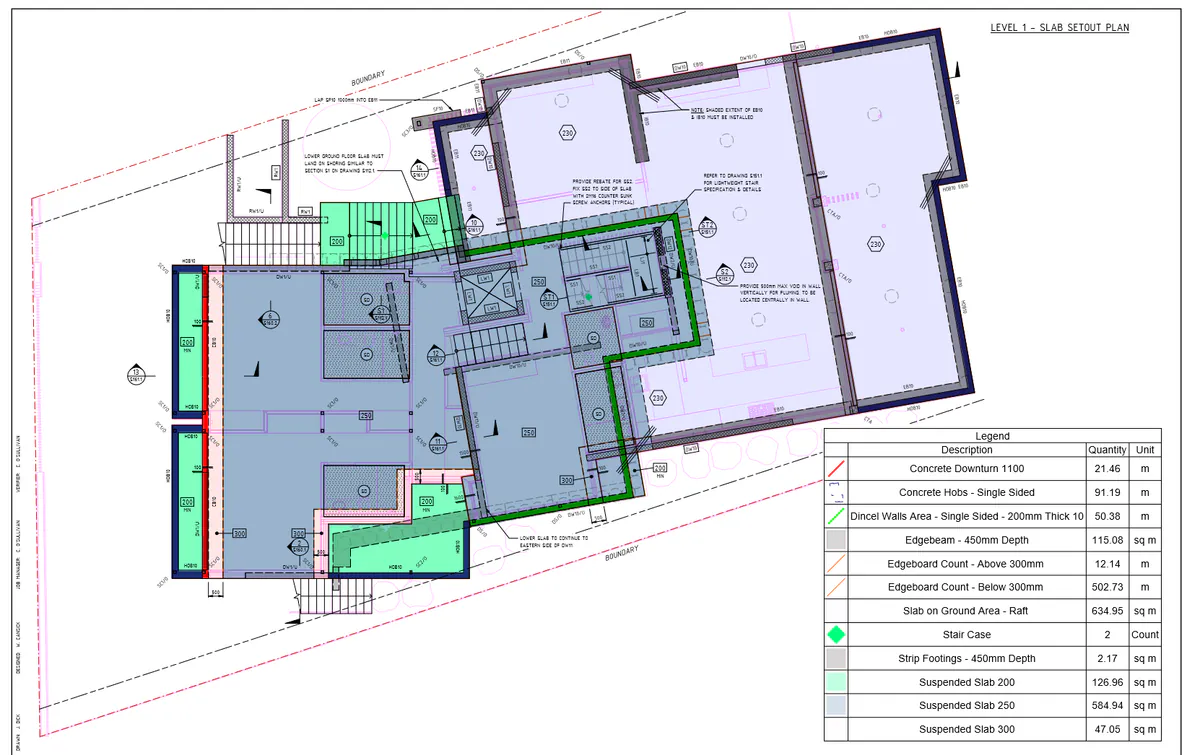
The markup colours each pour zone on the slab plan and traces every beam and joint, with a legend that reconciles to the bill. When the engineer revises the slab, the affected zones are easy to find and the bill is re-issued.
Who this is for
Concreting contractors pricing a builder's slab package. Formwork and concrete subcontractors who want the pour measured alongside the form and the steel. Builders checking a concreter's quote against a measured bill.
Send the structural set: the slab plan, the footing plan, the sections and the specification. If the job is a full formwork package on a multi-storey building, the formwork estimating page covers that scope.
What you get
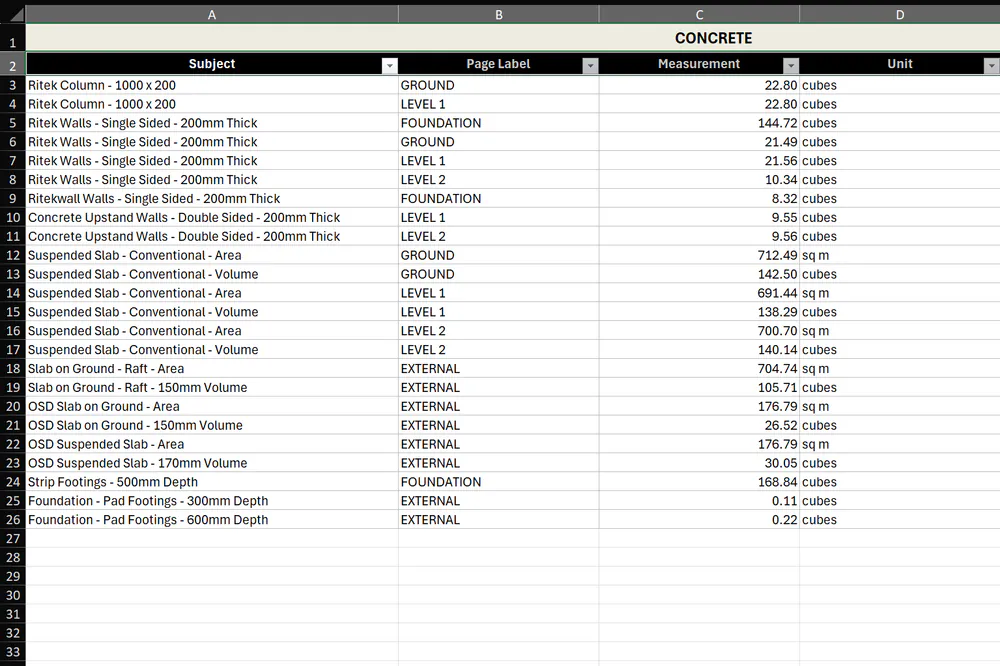
A CONCRETE sheet in Excel, by element
Each slab, beam, footing and external pour as its own line in cubic metres, with thickness and zone noted. Rates blank.
Formwork and mesh beside each pour
Edgeboard, formed faces and mesh on the FORMWORK and STEEL sheets of the same workbook, so supply, place and finish price as one element.
A markup of every pour zone
Zones coloured on the slab plan, beams and joints traced, legend reconciled to the bill.
A fixed fee, confirmed after a free drawing review
Fee the same business day, takeoff in 3 to 5 days.
Two pages from real HYKSOS work. The full sample packs are on the sample page, and the formwork sample is a single PDF.
How it works
- Send your drawings. Upload the set or share a link. PDF is fine, DWG is fine too.
- Free drawing review and a fixed fee the same day. We open every sheet, size the job and come back with a fixed fee and a delivery date.
- Measured, marked up and billed in 3 to 5 days. The bill in Excel and the markup PDF land in your inbox, every line referenced to a drawing.
- One round of questions included. Ask about any line and we walk you through where it came from.
Questions
Do you measure the waffle pods and ribs on a raft slab?
Yes. Pods are counted by size, the ribs and the edge beams are measured from the slab plan and the sections, and the topping slab is measured by area and thickness, so the concrete volume is built up rather than taken as a flat rate per square metre.
Is the formwork included in a concrete takeoff?
The edgeboard and the formed faces for each pour sit on the FORMWORK sheet of the same workbook. If you want the pour only, the CONCRETE sheet stands on its own.
Can you do a concrete takeoff for a driveway or external works only?
Yes. Driveways, paths, crossovers and external slabs are measured by thickness and finish from the site plan and the civil set, with the joints by lineal metre.
Do you give a priced concrete estimate?
The bill is built for your own rates. If you need a priced figure for a budget, ask when you send the drawings and we will quote the rated version from a published rate basis.
Related
Request a fee
Drop the slab plan, footing plan and sections below. We will come back with a fixed fee the same business day.