Reinforcement takeoff
Reinforcement takeoffs, by element, in tonnes
Mesh by sheet type, bars by size and element from the structural details, laps and dowels included, so a steel fixer can price the fix and a supplier can check the schedule.
What a reinforcement takeoff measures
Reinforcement is measured element by element from the structural drawings and the bar details. Slabs on ground and rafts carry mesh by sheet type with the lap allowance stated. Suspended slabs carry mesh or scheduled bars depending on the design, with top and bottom steel separate. Beams, columns, walls, footings, pile caps and stairs are measured from their details: bar size, number, length and spacing, converted to kilograms and summed to tonnes.
Dowels, starters, ligatures, chairs and tie wire are counted or allowed where the details call them up. Post-tensioning is listed as a separate item where the slab is PT, so the strand supplier's scope is visible.
- Mesh by sheet type (SL72, SL82, SL92, SL102 and others) with laps allowed
- Bars by size and element from the bar details, in kilograms and tonnes
- Beams, columns, walls and footings each as their own block
- Pile cages and capping beam cages from the pile details
- Dowels and starters counted per joint or per pile
- Chairs, bar spacers and tie wire allowed by area
Steel sits beside formwork and concrete
On a formwork subcontractor's job the steel is one of three sheets. The workbook carries FORMWORK, CONCRETE and STEEL, each by element, with a SUMMARY that pivots the three together. A steel fixer pricing the fix only gets the STEEL sheet with the tonnage by element and the bar schedule behind it.
Where a drawing set carries a blanket reinforcement rate rather than bar details, we measure from the specification and the typical details and state the basis on the bill, so the number is one you can check.
Who sends us reinforcement drawings
Steel fixing contractors pricing a formwork company's or a builder's request for quote. Formwork and concrete subcontractors who want the steel measured alongside the form and the pour. Reinforcement suppliers checking a schedule before they quote the supply.
Send the structural set with the bar details and the reinforcement specification. Residential slabs, apartment buildings, basements and shoring packages all run through the same measure.
What you get
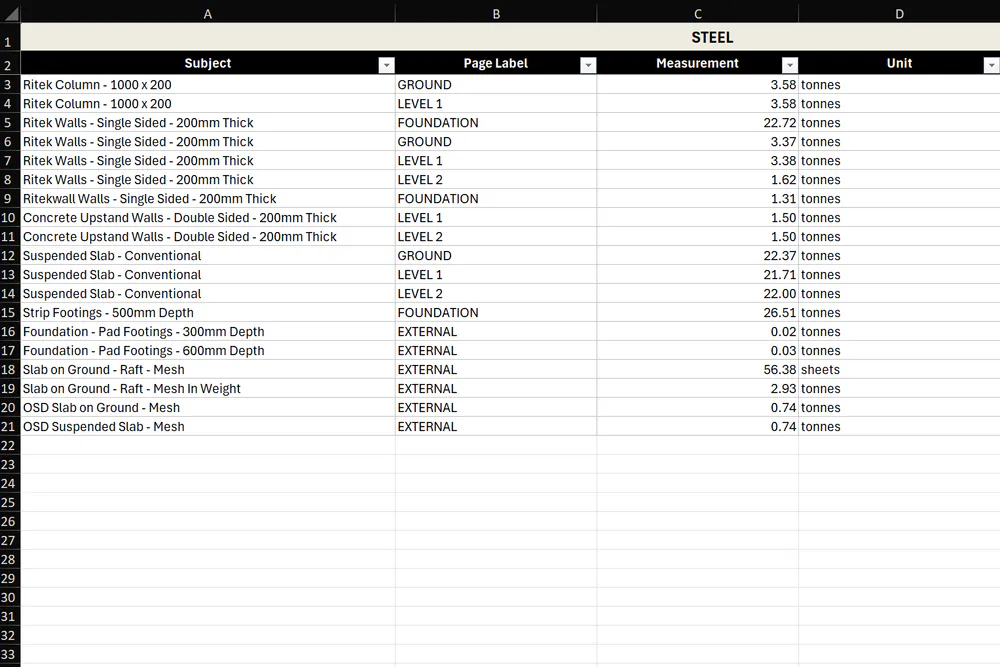
A STEEL sheet in Excel, by element
Mesh by sheet type, bars by size and element, laps and dowels included, tonnage per element and a total. Rates blank.
The bar schedule behind the tonnage
Every bar line traced to its detail on the drawing, so a supplier or a fixer can check the count.
Formwork and concrete alongside if you want them
The same workbook carries the FORMWORK and CONCRETE sheets for a subcontractor pricing all three.
A fixed fee, confirmed after a free drawing review
Fee the same business day, takeoff in 3 to 5 days.
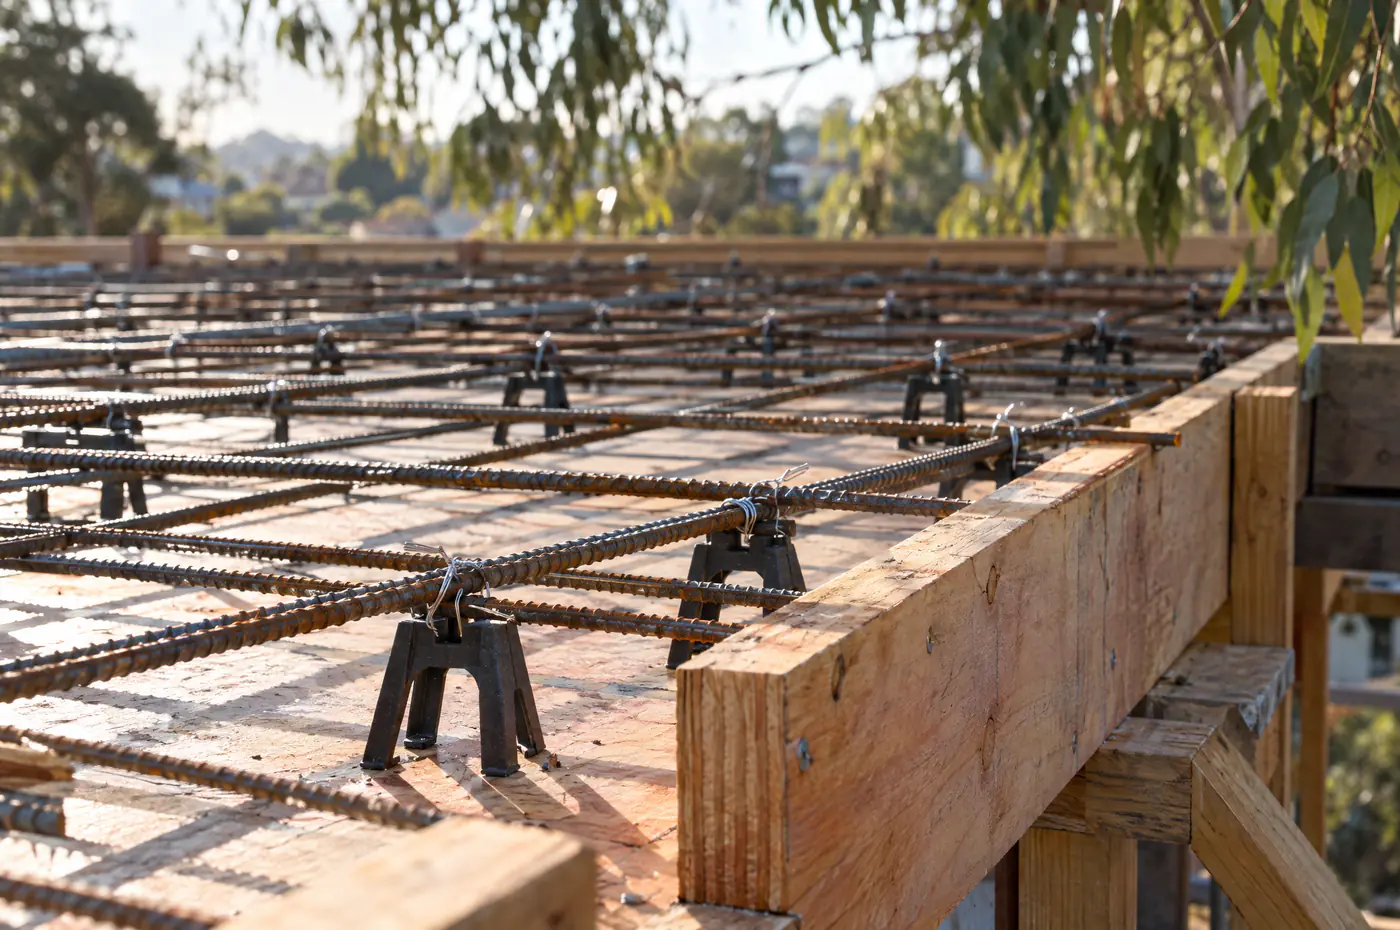
Two pages from real HYKSOS work. The full sample packs are on the sample page, and the formwork sample is a single PDF.
How it works
- Send your drawings. Upload the set or share a link. PDF is fine, DWG is fine too.
- Free drawing review and a fixed fee the same day. We open every sheet, size the job and come back with a fixed fee and a delivery date.
- Measured, marked up and billed in 3 to 5 days. The bill in Excel and the markup PDF land in your inbox, every line referenced to a drawing.
- One round of questions included. Ask about any line and we walk you through where it came from.
Questions
How do you allow for laps?
At the percentage the reinforcement specification states, or the standard lap for the bar size where it does not. The allowance is written on the sheet so a fixer or a supplier can change it to their own figure.
Do you measure from a bar schedule or from the drawings?
From the drawings and the bar details. If the engineer has issued a bar schedule we reconcile to it and flag any differences, which is often the point of the exercise.
Can you measure the steel for a shoring package?
Yes. Pile cages, capping beam cages, shotcrete mesh and dowels are measured from the shoring elevations and the pile details. The childcare basement case study on this site is a shoring-only job.
Do you price the steel fixing?
The sheet is built for your own fixing rate per tonne or per element. If you need a priced figure for a budget, ask when you send the drawings and we will quote the rated version.
Related
Request a fee
Drop the structural set and the bar details below. We will come back with a fixed fee the same business day.