Joinery estimating
Joinery estimating, unit by unit, off the joinery drawings
Kitchens, wardrobes, vanities, laundries and commercial joinery counted from the joinery elevations and the finishes schedule, billed the way a joinery shop prices.
What a joinery bill of quantities contains
Joinery is priced by the unit, so the bill is built by the unit. Each kitchen, wardrobe, vanity, laundry bench, study nook and built-in is its own block. Inside the block, the carcasses, doors, drawers, benchtops, kickers, end panels and fillers are listed with their sizes and finishes from the joinery elevations and the schedule.
Benchtops are measured by lineal metre and square metre with the material named. Doors and drawer fronts are counted by size band and finish. Hardware is counted where the drawings call it up: hinges, drawer runners, handles and lift systems.
- Kitchens, islands and pantries by unit, with carcass, door and benchtop lines
- Wardrobes and robes by type, shelving and hanging rail by lineal metre
- Vanities, laundry benches and mirror cabinets counted
- Benchtops by material: stone, laminate, timber, with edge profiles noted
- Commercial joinery: reception desks, kitchenettes, lockers, shelving
- Finishes and hardware carried from the schedule onto each line
Joinery inside a bigger job
On a residential build, the joinery lines sit inside the full construction takeoff next to every other trade, so the builder can compare a joiner's quote against a measured list. On an apartment building, the joinery is counted per unit type and multiplied, with the type schedule tying each unit back to its plan.
On a commercial fitout, joinery is often half the tender. We measure the joinery elevations sheet by sheet, carry every item code from the finishes and FF&E schedules, and price the lump-sum items from a published rate basis where the tender asks for a figure.
Who this is for
Cabinet makers and joinery shops pricing a builder's request for quote. Builders who want the joinery package measured independently before they compare shop quotes. Shopfitters pricing a fitout tender with a long FF&E schedule.
Send the joinery drawings, the floor plans and the finishes schedule. If there are no joinery elevations yet and the kitchen is only a plan outline, we will count what can be counted and write the rest as assumptions.
What you get
A joinery BOQ in Excel, unit by unit
Each joinery unit as its own block with carcass, door, drawer, benchtop and hardware lines. Sizes and finishes from the schedule. Rates blank.
A markup of the joinery elevations
Every unit tagged on the plan and the elevation, so a quantity can be traced to the drawing it came from.
Assumptions written on the bill
Where a finish or a size is not called up, the assumption is stated on the line, not sent back as a question.
A fixed fee, confirmed after a free drawing review
Fee the same business day, bill in 3 to 5 days.
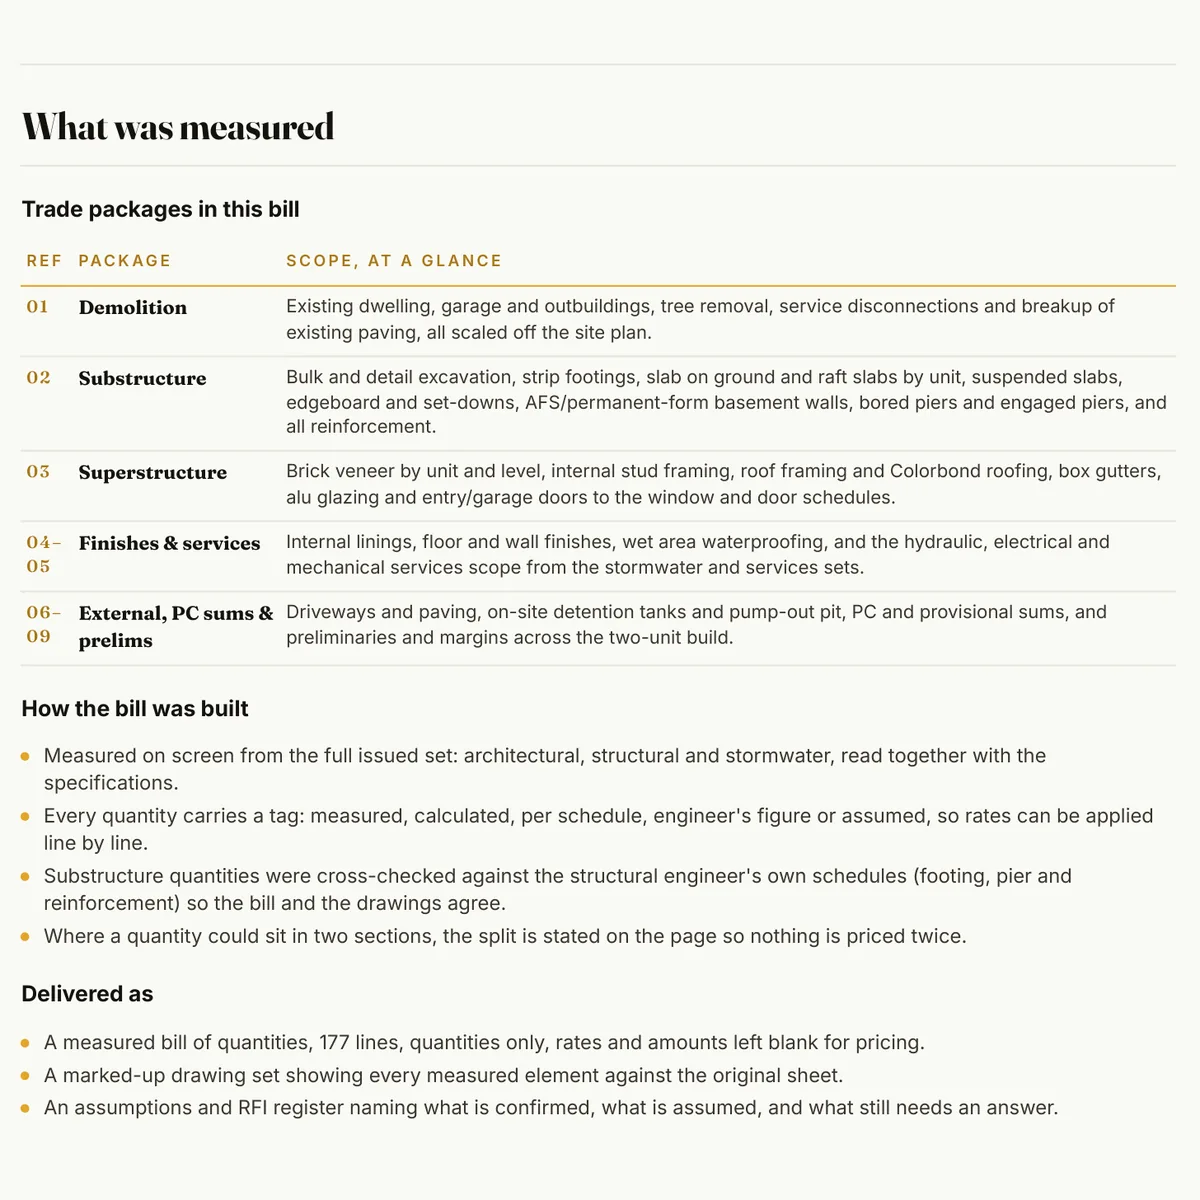
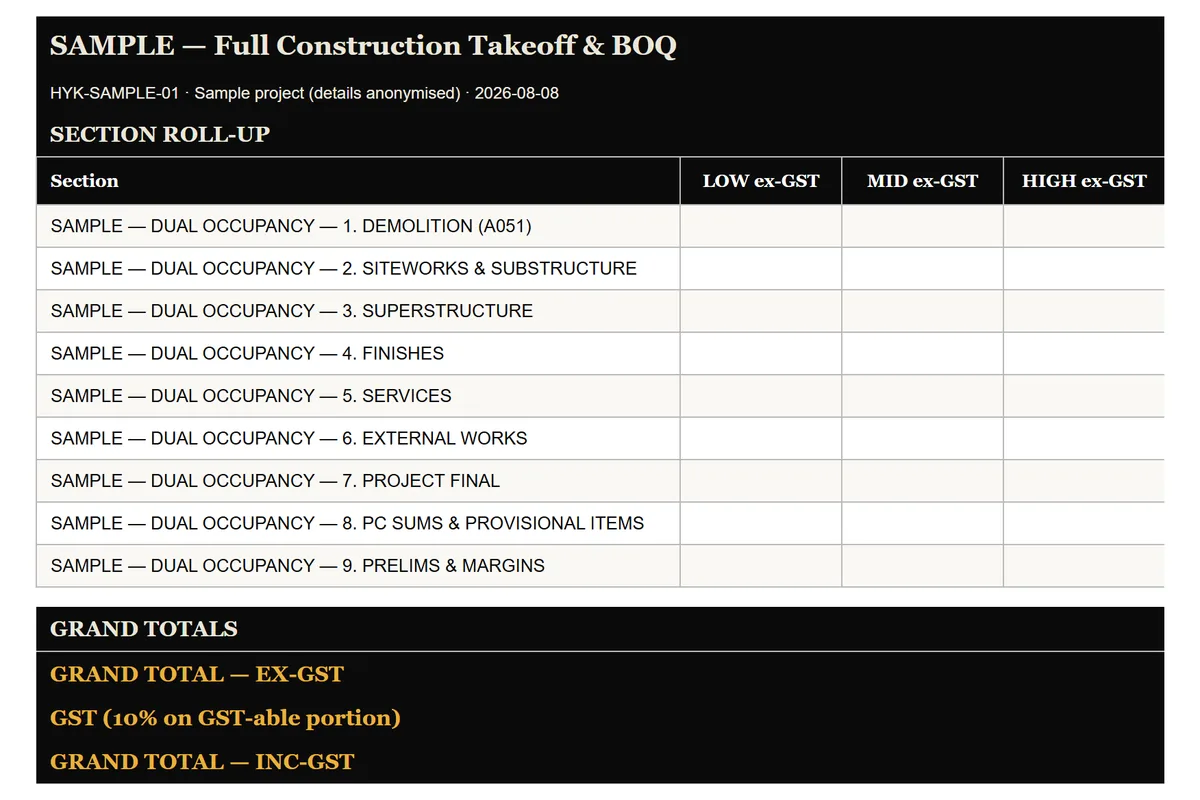
Two pages from real HYKSOS work. The full sample packs are on the sample page, and the formwork sample is a single PDF.
How it works
- Send your drawings. Upload the set or share a link. PDF is fine, DWG is fine too.
- Free drawing review and a fixed fee the same day. We open every sheet, size the job and come back with a fixed fee and a delivery date.
- Measured, marked up and billed in 3 to 5 days. The bill in Excel and the markup PDF land in your inbox, every line referenced to a drawing.
- One round of questions included. Ask about any line and we walk you through where it came from.
Questions
Do you count hardware?
Where the drawings or the schedule call it up, yes: hinges, runners, handles, lift systems and the like are counted per unit. Where hardware is not specified we carry an allowance line and say so.
Can you price the joinery, not just measure it?
The bill is built for a joiner's own rates. If a builder or a developer needs a priced joinery figure for a budget, ask when you send the drawings and we will quote the rated version from a published rate basis.
What if the joinery drawings are not finished?
Send the plans and whatever elevations exist. We count the units from the plan, carry the finishes from the schedule and write an assumption against anything the drawings do not show yet. When the drawings are issued, the bill is revised.
Do you measure joinery for apartment buildings?
Yes. Each unit type is measured once from its plan and joinery sheets, then multiplied by the count on the type schedule, with the common-area joinery measured separately.
Related
Request a fee
Drop the joinery drawings, plans and finishes schedule below. We will come back with a fixed fee the same business day.