Fitout tender pricing
Fitout tenders measured and priced into the client's template
Office, lobby, end-of-trip, cafe and tenancy fitouts, measured from the tender set and priced line by line so the submission goes in on time.
What a fitout tender needs
A fitout tender usually arrives as a pricing template from the client's project manager, a set of architectural drawings at 1:100 and a finishes schedule with a few hundred product codes. Services are often design and construct, so they have no drawings at all. The job is to fill the template so every line carries a defensible number.
We measure the drawn items: partitions by type and height, ceilings by system, floor finishes by room, wall finishes, glazing, doors and joinery. We count the scheduled items: FF&E, fixtures, signage and loose furniture. We carry allowances for the undocumented services with the basis written down.
- Demolition and strip-out by area and by item
- Partitions by type (plasterboard, glazed, acoustic) and height
- Ceilings by system, with bulkheads and access panels counted
- Floor and wall finishes by room from the finishes schedule
- Joinery by unit from the joinery elevations
- FF&E and fixtures counted from the schedule, by item code
- Services allowances (electrical, mechanical, fire, hydraulic) with the basis stated
Pricing into a lump-sum template
Most fitout tenders ask for a lump sum per package with a schedule of rates behind it. We build the measured quantities first, then rate them from a published rate basis at net cost, keep the builder's margin as a separate visible line, and roll the packages up into the client's template exactly as it is laid out. Design options are priced side by side where the tender asks for them.
What comes back is the completed template, the measured bill behind it, a schedule of rates, a clarifications list and a short tender summary that says what was measured, what was assumed and what was excluded.
Who sends us fitout tenders
Fitout builders and shopfitters who have more tenders than estimating hours. Project managers who need an independent pre-tender estimate before the submissions come in. Developers and tenants checking a fitout quote against a measured bill.
Recent work includes a five-package office fitout in the Sydney CBD: a ground-floor lobby with two design options, an end-of-trip facility, a cafe and two tenancy suites, all priced into the client's own pricing template. The case study below shows how that ran.
What you get
The client's pricing template, completed
Every line carrying a number, packages rolled up the way the template is laid out, design options priced side by side.
The measured bill behind it
Partitions, ceilings, finishes, joinery and FF&E with quantities, units and drawing references, rated at net cost with margin shown separately.
Schedule of rates and clarifications
The rate basis stated, allowances listed with their basis, exclusions written out.
A fixed fee, confirmed after a free drawing review
Fee the same business day. Turnaround is set against your tender close.
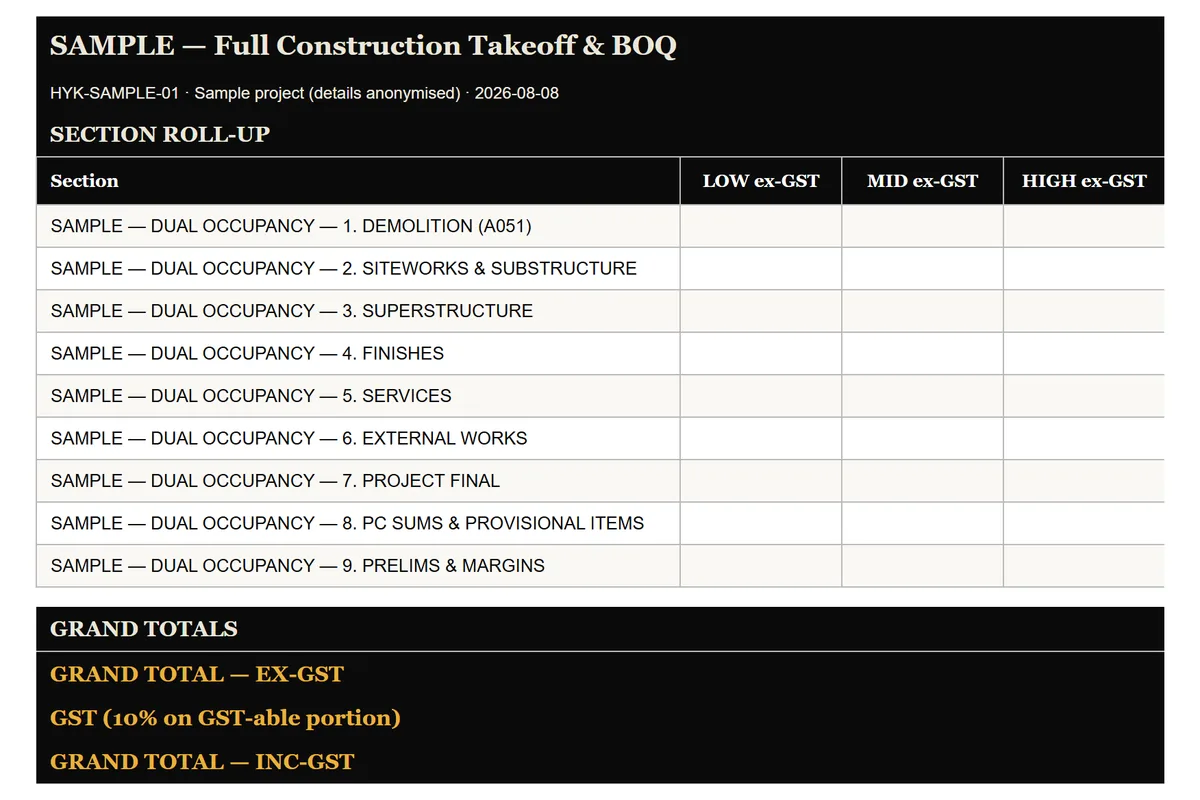
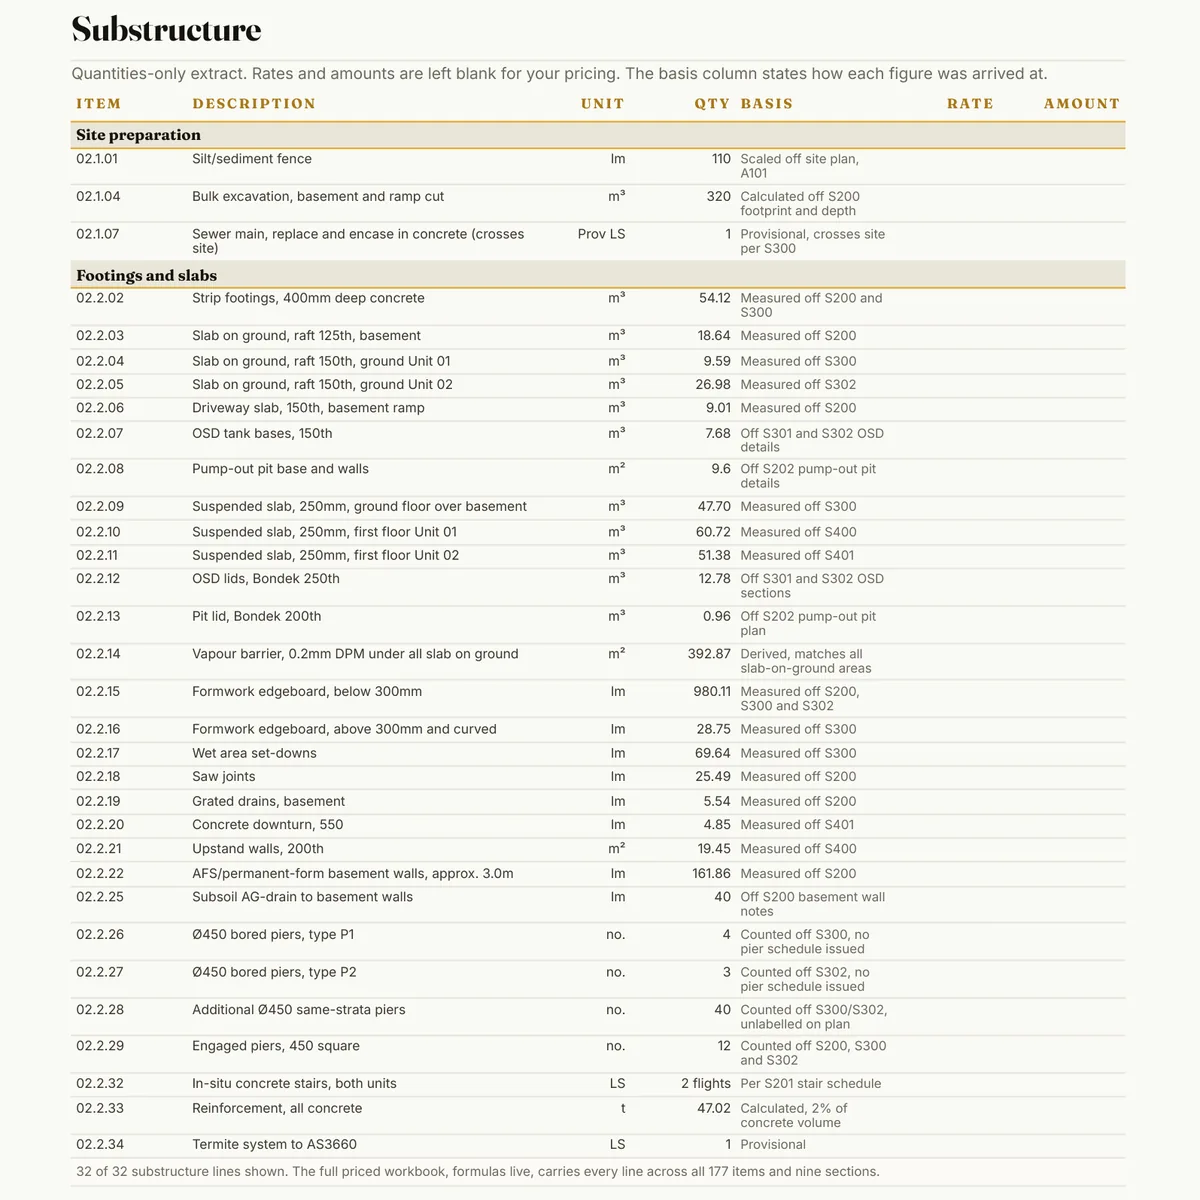
Two pages from real HYKSOS work. The full sample packs are on the sample page, and the formwork sample is a single PDF.
How it works
- Send your drawings. Upload the set or share a link. PDF is fine, DWG is fine too.
- Free drawing review and a fixed fee the same day. We open every sheet, size the job and come back with a fixed fee and a delivery date.
- Measured, marked up and billed in 3 to 5 days. The bill in Excel and the markup PDF land in your inbox, every line referenced to a drawing.
- One round of questions included. Ask about any line and we walk you through where it came from.
Questions
Can you price into our client's tender template?
Yes. That is how most fitout tenders run. We measure from the drawings, rate the lines, and enter the figures into the client's template as it is laid out, with the measured bill and the schedule of rates behind it.
How do you price services that have no drawings?
As allowances, with the basis written on the line: the floor area, the fitout type and the rate used. The allowance is shown separately from the measured items so the builder can replace it with a subcontractor's price when one comes in.
What is the turnaround on a fitout tender?
Set against your tender close. Send the set and the close date and we will confirm a delivery date with the fee the same business day. Most single-package fitouts are 3 to 5 days. Multi-package tenders take longer and the date is agreed up front.
Do you measure joinery and FF&E as well?
Yes. Joinery is measured unit by unit from the joinery elevations. FF&E and fixtures are counted from the schedule by item code, so a 200-code schedule comes back as a counted list, not a guess.
Is the fee based on the tender value?
No. The fee is based on the drawing set and the template: how many sheets, packages and scheduled items there are to measure and price. It is fixed before we start.
Related
Request a fee
Drop the tender set and the pricing template below, with the close date. We will come back with a fixed fee the same business day.