Roofing takeoff
Roofing takeoffs measured off your plans
True roof areas by pitch and plane, gutters, downpipes, flashings and cappings, billed on one sheet so a roofer can price it in an hour.
What a roofing takeoff covers
A roofing takeoff is a measured list of everything on the roof plan, in the units a roofer prices in. Roof sheeting and tiles go by square metre, corrected for pitch. Gutters, box gutters, fascia, barges and cappings go by lineal metre. Downpipes, sumps, overflows and penetrations are counted.
We measure from the roof plan, the elevations and the sections, and we read the roof schedule and the specification for profile, BMT, colour and underlay. Where the drawings leave something open, we write the assumption on the bill rather than sending you a list of questions.
- Main roof, lower roofs, parapet and balcony roofs, each as its own line
- Pitch correction applied per plane, with the plan area and the factor shown
- Eaves gutters, box gutters and rainheads by profile and length
- Downpipes by size and count, sumps and overflows counted
- Flashings, cappings, barges, fascia and valley by lineal metre
- Safety mesh, insulation blanket and sarking as separate lines where specified
Built for a roofing subcontractor, not a head contractor
A roofer does not need a 40-page bill. The roofing bill is one sheet. Items sit in short blocks (roof sheeting, gutters, downpipes, flashings, accessories), each line with its quantity, its unit and a note that says which drawing it came from. Rates are left blank for your own pricing. The total line is live, so the sheet becomes your quote once the rates go in.
Every line is also drawn on the plan. The measurement markup shows each roof plane coloured, each gutter run traced and each downpipe marked, with a legend that totals to the same figures as the bill. If the builder questions a quantity, you can point to it on the drawing.
Who sends us roofing plans
Metal roofers and tilers pricing a tender or a builder's request for quote. Builders who want the roofing package measured independently before they compare subcontractor prices. Project managers who need the roof quantities for a variation claim.
Most roofing jobs are residential: duplexes, townhouses, apartment blocks up to a few storeys and transitional housing. Commercial sheds and warehouses with long-run sheeting and large box gutters are the same measure with bigger numbers. Send what you have and we will tell you the same day what the fee is.
What you get
A one-sheet roofing bill in Excel
Short blocks for sheeting, gutters, downpipes, flashings and accessories. Quantities, units and a drawing reference on every line, rates blank, live total.
A measurement markup PDF
Every plane, gutter and downpipe coloured on the roof plan, with a legend that reconciles to the bill.
Assumptions written on the bill
Where the drawings are silent, the assumption is stated on the line so you can price it, not chase it.
A fixed fee, confirmed after a free drawing review
Send the roof plan and elevations. We come back with a fee the same business day, and the takeoff lands in 3 to 5 days.
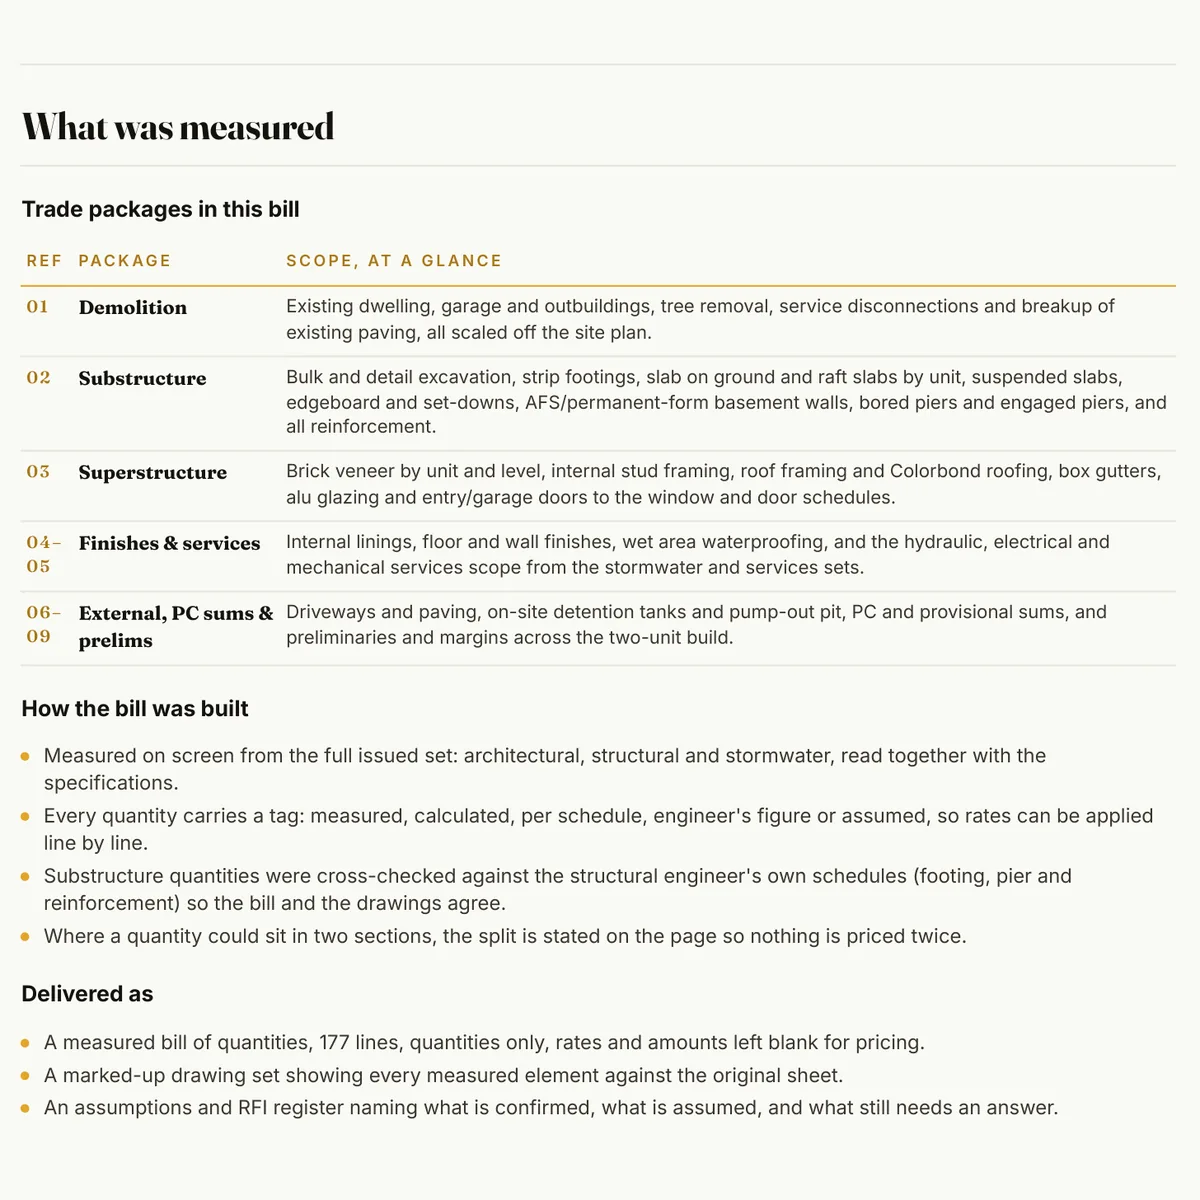
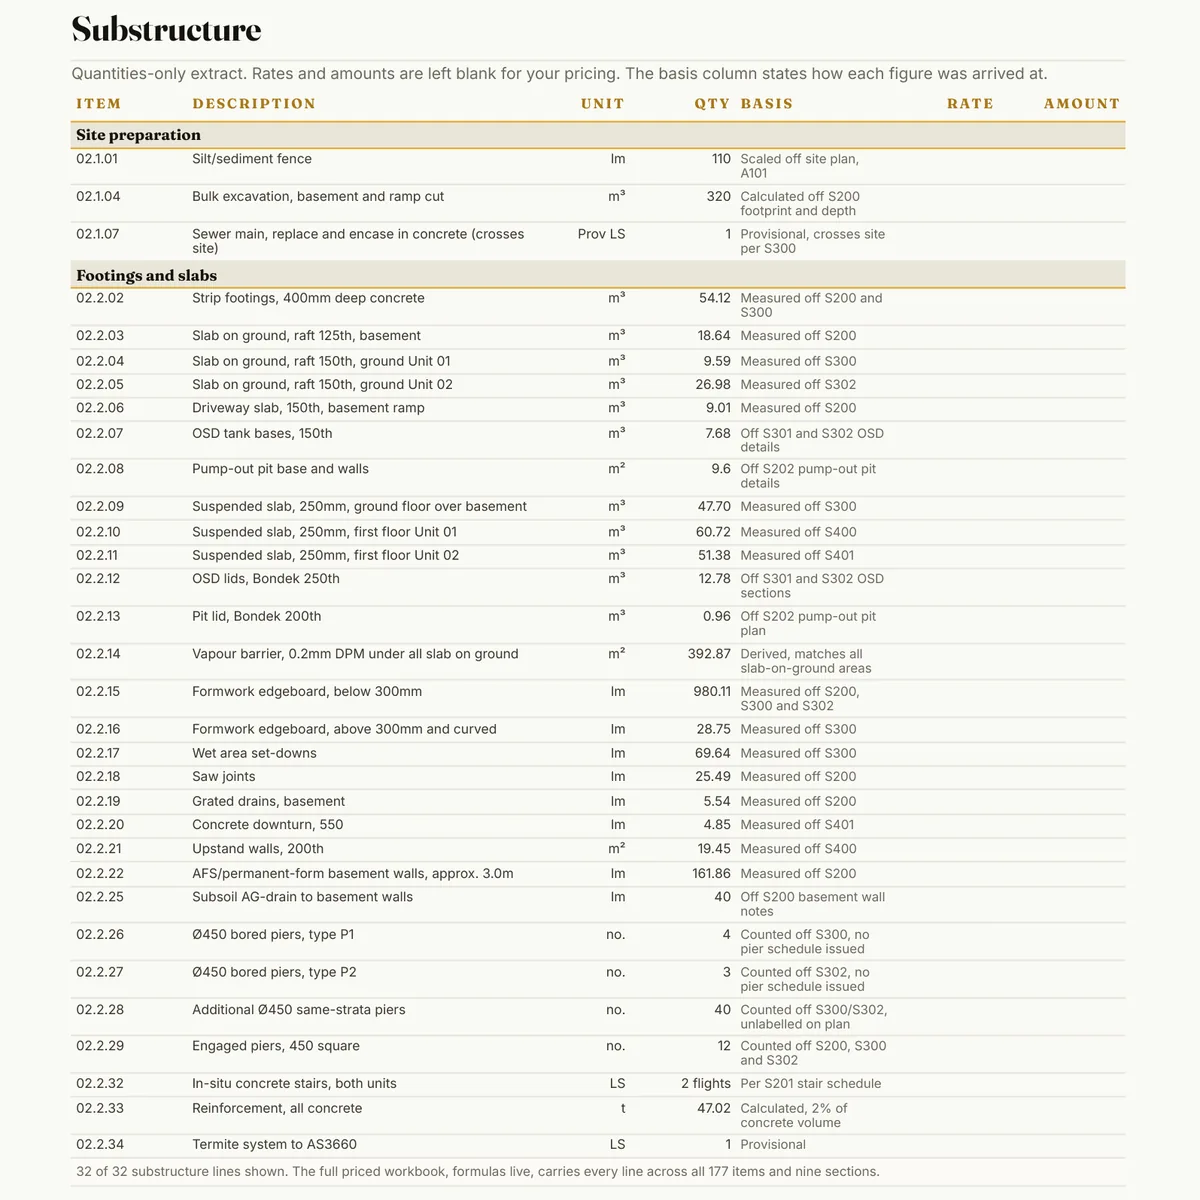
Two pages from real HYKSOS work. The full sample packs are on the sample page, and the formwork sample is a single PDF.
How it works
- Send your drawings. Upload the set or share a link. PDF is fine, DWG is fine too.
- Free drawing review and a fixed fee the same day. We open every sheet, size the job and come back with a fixed fee and a delivery date.
- Measured, marked up and billed in 3 to 5 days. The bill in Excel and the markup PDF land in your inbox, every line referenced to a drawing.
- One round of questions included. Ask about any line and we walk you through where it came from.
Questions
How much does a roofing takeoff cost?
It is a fixed fee, confirmed after a free drawing review. The fee depends on how many roof planes, levels and details the set carries, not on the value of the roofing contract. Send the roof plan and elevations and we will come back with the fee the same business day.
Do you correct roof areas for pitch?
Yes. Each plane is measured on plan and multiplied by its pitch factor, and both numbers are shown on the bill. A 3 degree skillion and a 25 degree hip roof are treated differently, and you can check the factor used on every line.
What drawings do you need for a roof takeoff?
The roof plan, the elevations and the sections, plus the roof schedule or specification if there is one. PDF is fine. If the architect's set is all you have, send it and we will note what was assumed about the structure beneath.
Can you price the roofing as well as measure it?
The bill is built for your own rates, which is what most roofers want. If you need a priced figure for a budget or a claim, ask when you send the drawings and we will quote the rated version separately.
Related
Request a fee
Drop the roof plan and elevations below. We will come back with a fixed fee the same business day.