Case study: roofing
A three-storey roof in Coffs Harbour, billed on one sheet
A roofing subcontractor pricing a transitional housing tender needed the roof measured, not the building. The bill came back as one sheet and one markup.
- Location: Coffs Harbour, Mid North Coast
- Project: three-storey transitional housing block, 12 apartments
- Scope: roofing only, sheeting, gutters, downpipes, cappings and flashings
- Client: a metal roofing subcontractor
The job
A three-storey block of twelve apartments going out to tender as transitional housing. The roofer had the full architectural tender set and needed only the roof: a low-pitch metal skillion of about 31 by 14 metres in two planes, three lower balcony roofs, two small parapet roofs at one end, two box gutters, an eaves gutter, downpipes in two sizes, cappings, fascia and flashings.
The roofer's words were that it is a roof subcontract and should not be over-complicated. So the usual five-sheet bill was not the right deliverable. The roof needed one sheet a roofer could price in an hour.
What was measured
The roof plan was read as vectors and the scale checked against the grid before anything was measured. Each plane was measured on plan and corrected for its pitch, with both figures on the bill. The main roof came to about 385 square metres, the balcony roofs about 19 and the parapet roofs about 23. The eaves gutter ran about 29 metres, the two box gutters about 27 metres between them with six sumps, and the downpipes counted five of 150 and six of 100. Safety mesh under the sheeting was added as an assumed line tied to the main roof area, because the specification implied it and the drawings did not show it.
- Roof sheeting by plane, plan area and pitch factor both shown
- Balcony and parapet roofs as their own lines
- Eaves gutter and box gutters by lineal metre, sumps counted
- Downpipes by size and count, overflows noted
- Cappings, fascia, barges and flashings by lineal metre
- Safety mesh as an assumed line, flagged on the bill
How the job ran
The bill was built as a single ROOFING sheet of 24 items in seven short blocks, rates blank, with a live total and the notes beside each line. Compass directions were replaced with grid references throughout, so every item reads the way the drawings do. The markup carried 63 annotations on the roof plan with a legend that reconciles to the bill. An independent review re-measured every row from the drawing before the package was issued.
What the client received
A one-sheet roofing bill in Excel
Short blocks for sheeting, gutters, downpipes, flashings and accessories. Rates blank, live total.
A measurement markup PDF
Every plane, gutter and downpipe marked on the roof plan, legend reconciled to the bill.
Assumptions on the bill, not in an email
Anything the drawings implied but did not show is a flagged line you can price or strike.
The same for your roof
Send the roof plan and elevations. Fixed fee, confirmed after a free drawing review.
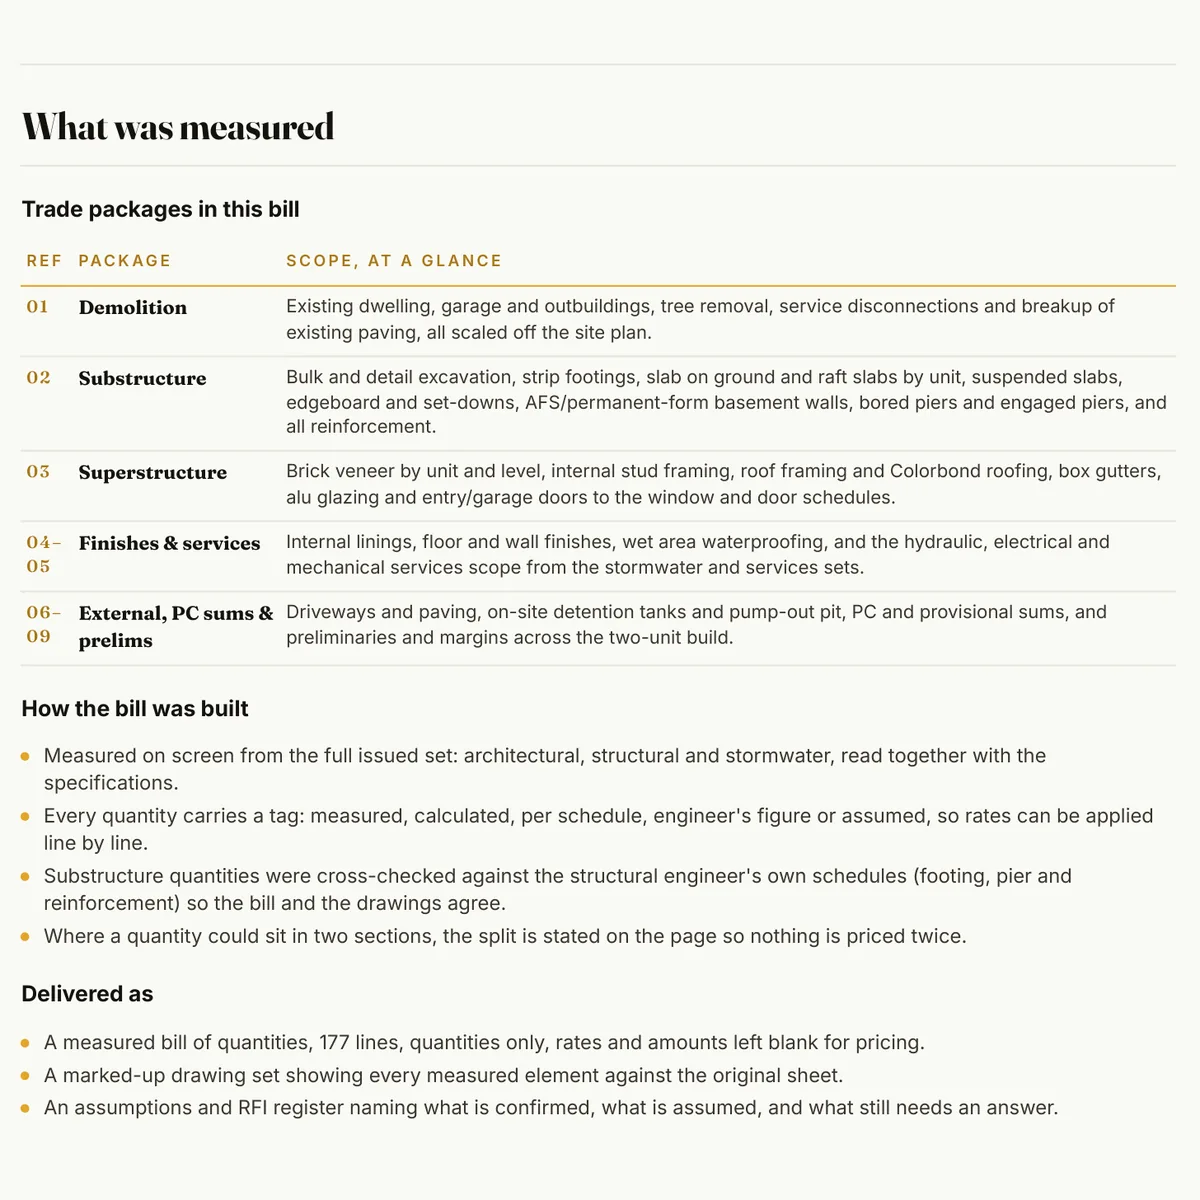
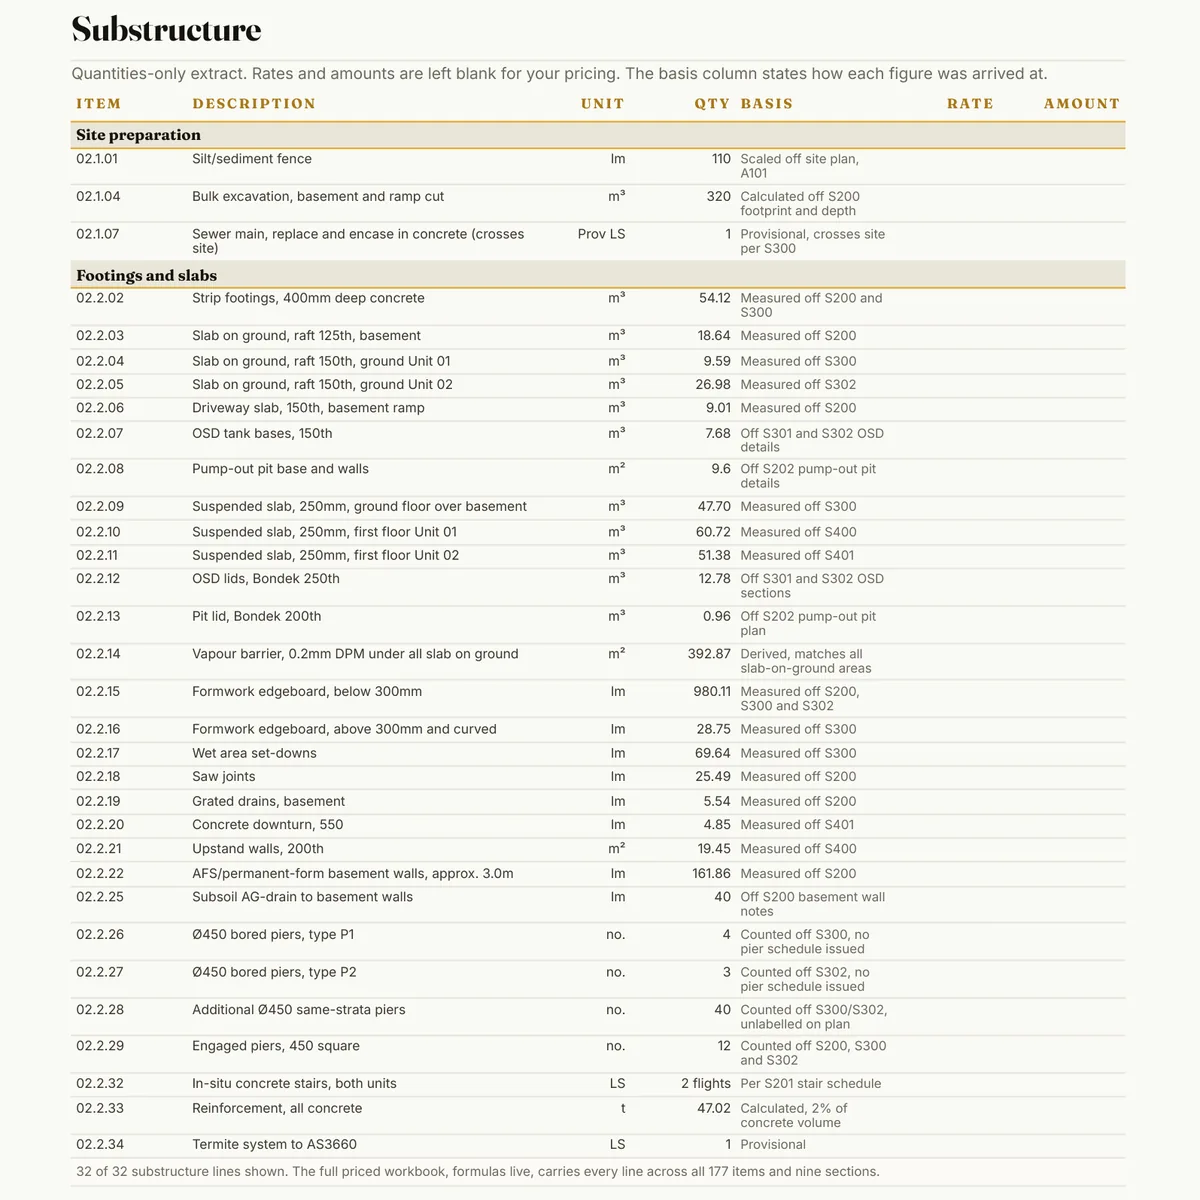
Two pages from real HYKSOS work. The full sample packs are on the sample page, and the formwork sample is a single PDF.
The same four steps for your job
- Send your drawings. Upload the set or share a link. PDF is fine, DWG is fine too.
- Free drawing review and a fixed fee the same day. We open every sheet, size the job and come back with a fixed fee and a delivery date.
- Measured, marked up and billed in 3 to 5 days. The bill in Excel and the markup PDF land in your inbox, every line referenced to a drawing.
- One round of questions included. Ask about any line and we walk you through where it came from.
Questions
Why one sheet instead of the full bill?
Because the client was a roofer pricing a roof. A trade subcontractor gets a trade bill: one sheet, short blocks, rates blank. The full multi-sheet layout is for builders and formwork subcontractors pricing many elements.
How do you handle items the drawings imply but do not show?
They go on the bill as assumed lines, flagged and tied to the item they depend on, so the roofer can price them or strike them. Safety mesh on this job is the example.
Do you measure roofs outside Sydney?
Yes. This one was on the Mid North Coast and ran entirely from the drawings by email. The fee follows the roof plan, not the postcode.
Related
Request a fee
Pricing a roof? Drop the roof plan and elevations below and we will come back with a fixed fee the same business day.