Tiling takeoff
Tiling takeoffs, room by room, off the finishes schedule
Floor and wall tile areas by type and location, with waterproofing, screed, trims and joints on their own lines, so you can price a tender without re-measuring.
What gets measured on a tiling takeoff
Tiling is a room-by-room trade and the bill is built the same way. Every wet area, kitchen, living space and balcony is measured from the floor plan, the internal elevations and the finishes schedule. Floor tiles are split by tile type and room. Wall tiles are measured to the height shown on the elevations, with openings deducted where they are large enough to matter.
The wet-area items that tilers price separately are separate lines: waterproofing membrane to floors and walls, screed to falls, angle trims, movement joints, silicone, floor wastes and the hob or step-down at the shower.
- Floor tiling by tile type, size and room, in square metres
- Wall tiling by type and height, openings deducted
- Waterproofing to floors and upturns, in square metres and lineal metres
- Screed and bedding by thickness
- External tiling to balconies and terraces, with falls and thresholds noted
- Trims, skirting tiles, movement joints and silicone by lineal metre
Why the room split matters
A tiler prices a bathroom differently from a hallway. Large-format porcelain on a living floor and mosaic in a shower niche are different rates, different wastage and different days. A bill that lumps every tile into one area hides all of that. Ours keeps each room on its own line with the tile reference from the finishes schedule beside it, so your rate goes against the right surface.
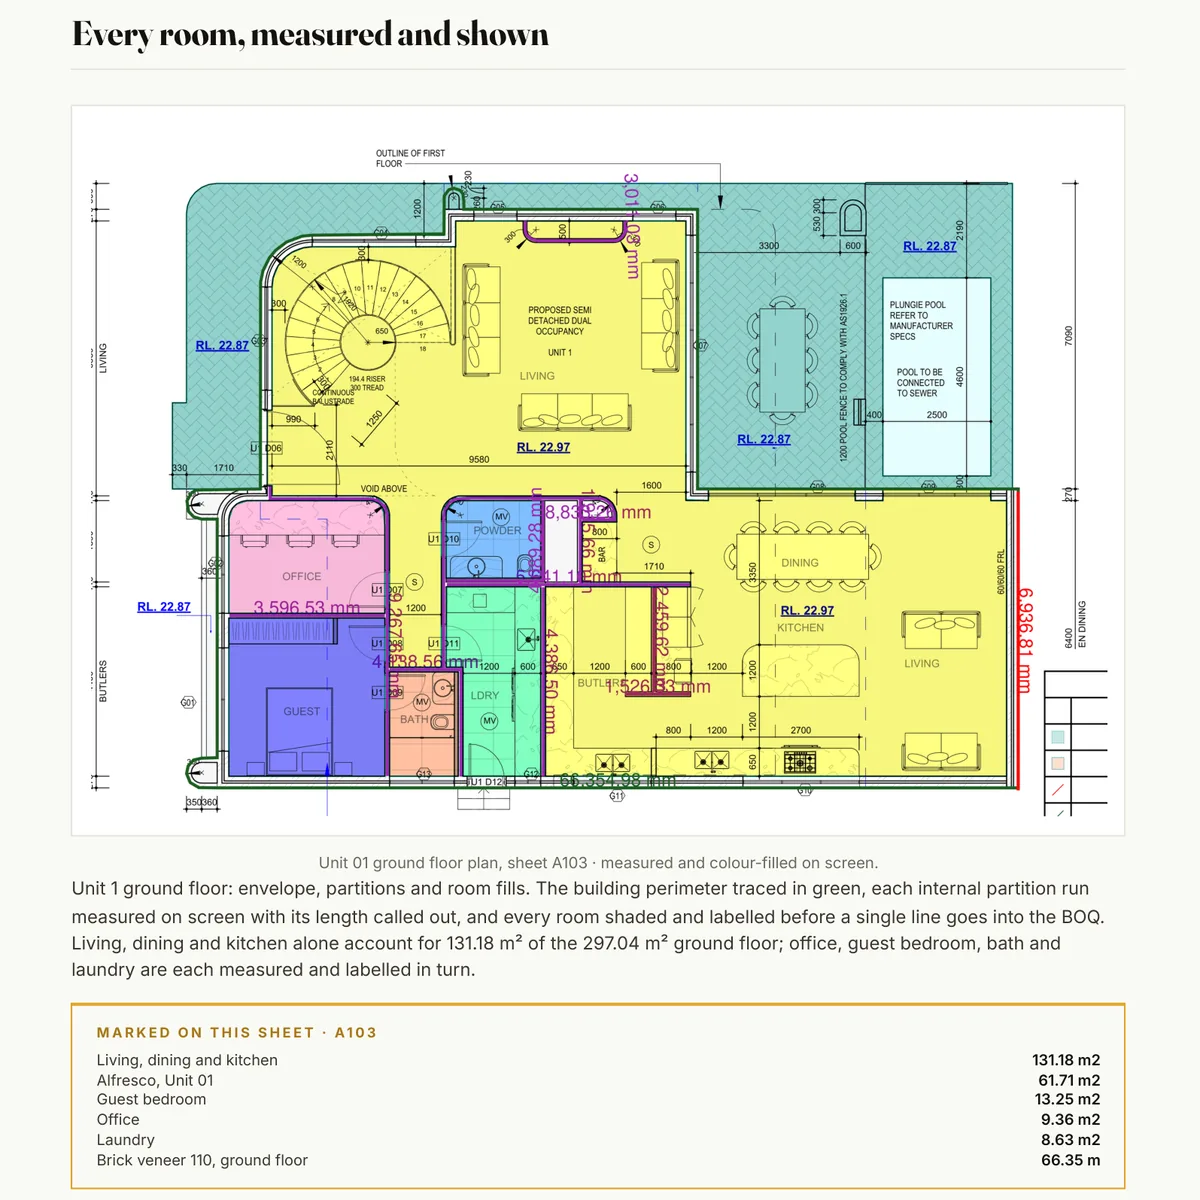
The markup shows every measured area coloured on the plan by tile type. The legend totals to the bill. When the finishes schedule changes, the affected lines are easy to find and the bill is re-issued as the next revision.
Projects we measure tiling for
Apartment buildings with repeated unit types, where the takeoff is done once per type and multiplied by count. Townhouse and duplex projects. Custom homes with a long finishes schedule. Commercial fitouts with feature walls and large floor areas. Pool and landscape tiling to terraces and pool surrounds.
Tiling is usually one package inside a bigger bill, and we measure it on its own when a tiler asks. If you are a builder, the same tiling lines sit inside the full construction takeoff.
What you get
A tiling bill in Excel, room by room
Floor and wall tile areas by type, with the finishes reference beside each line. Waterproofing, screed, trims and joints as their own blocks. Rates blank.
A coloured markup of every measured area
Each room and tile type coloured on the plan, legend reconciled to the bill, drawing references on every line.
Assumptions, not a list of questions
Where the schedule is silent on a height or a finish, the assumption is written on the line so you can price and move on.
A fixed fee, confirmed after a free drawing review
Send the plans, internal elevations and the finishes schedule. Fee the same business day, takeoff in 3 to 5 days.
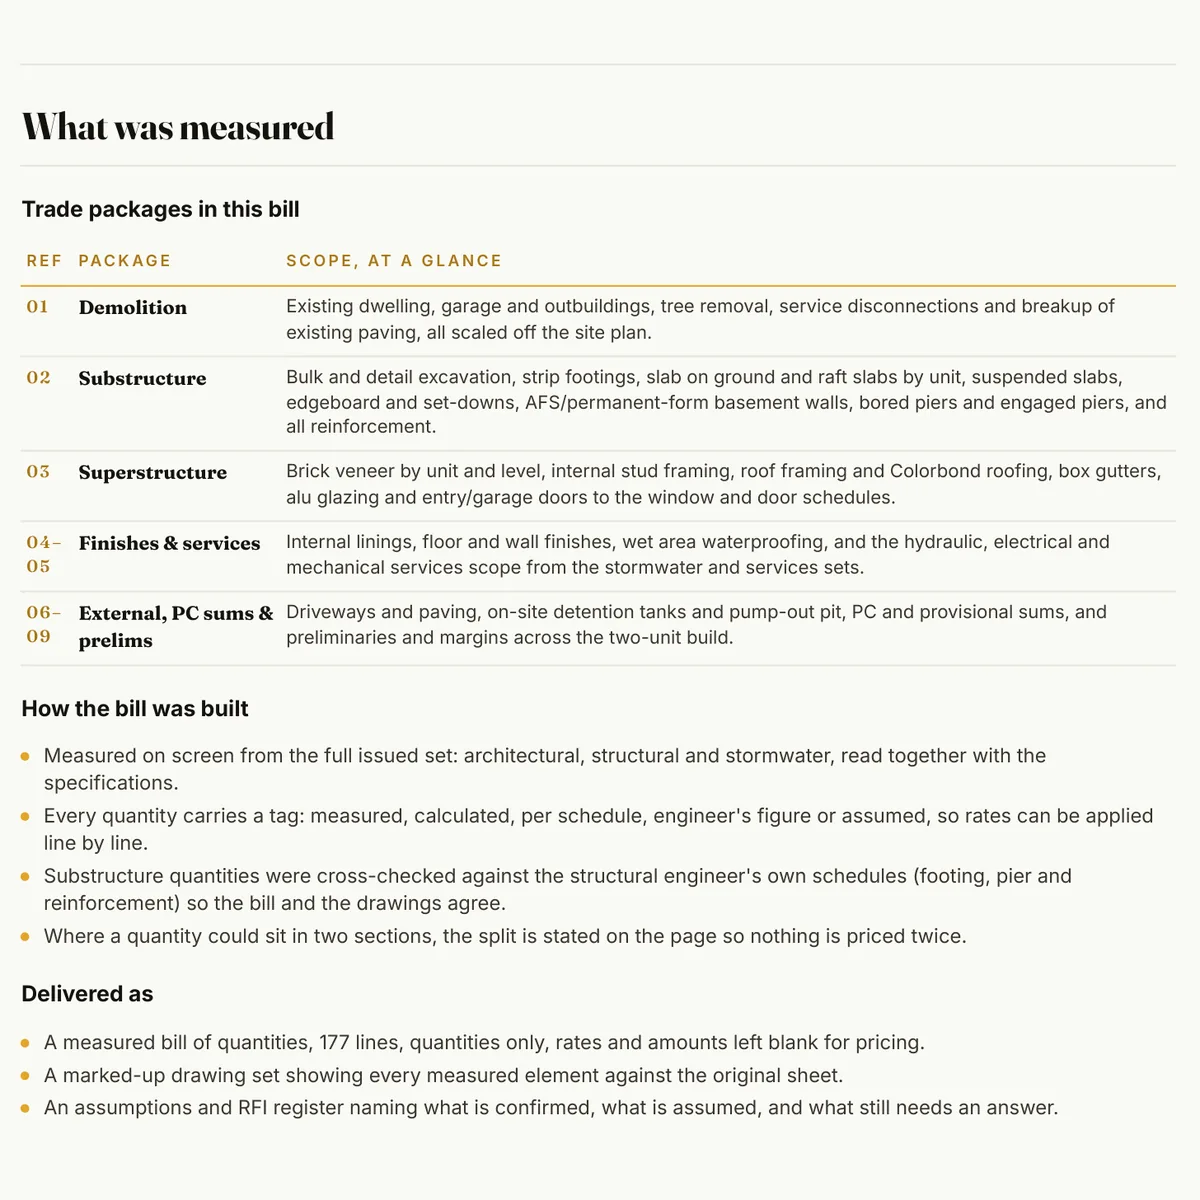
Two pages from real HYKSOS work. The full sample packs are on the sample page, and the formwork sample is a single PDF.
How it works
- Send your drawings. Upload the set or share a link. PDF is fine, DWG is fine too.
- Free drawing review and a fixed fee the same day. We open every sheet, size the job and come back with a fixed fee and a delivery date.
- Measured, marked up and billed in 3 to 5 days. The bill in Excel and the markup PDF land in your inbox, every line referenced to a drawing.
- One round of questions included. Ask about any line and we walk you through where it came from.
Questions
Do you measure wall tiles to full height or to the tiled height?
To the height shown on the internal elevations or the finishes schedule. If neither says, we take the usual full-height wet area and half-height elsewhere, and we write that assumption on the bill so you can change it.
Is waterproofing included in the tiling takeoff?
Yes, as its own lines. Floor membrane by area, wall upturns and shower walls by area or lineal metre to the height specified, and the bond breaker and flashing angles counted where the detail calls for them.
What do you need from me?
The floor plans, the internal elevations of the wet areas and the finishes schedule. If the schedule is not final, send the latest and we will carry the tile references as they stand.
Can you do the tiling as part of a full construction estimate?
Yes. For a builder the tiling lines sit inside the full construction takeoff with every other trade. For a tiling subcontractor we measure the tiling package on its own.
Related
Request a fee
Drop the plans, internal elevations and finishes schedule below. We will come back with a fixed fee the same business day.