Plasterboard takeoff
Plasterboard and ceiling takeoffs by board type and room
Wall and ceiling linings, framing, insulation, cornice, bulkheads and set finish, measured room by room so a plastering contractor can price without re-measuring.
What a plasterboard takeoff measures
Plasterboard is measured as faces, not as rooms. Each wall face is measured to the ceiling height on the sections with openings over a set size deducted. Ceilings are measured by room and by system. Where the specification calls up different boards, wet-area board, fire-rated board, acoustic or impact board, each gets its own line so the rate and the sheet count land in the right place.
Framing is measured where it is in the plasterer's scope: stud walls by height, furring channel and ceiling battens by area, suspended ceiling grids by system. Insulation, cornice, bulkheads, set finish and square-set corners are separate lines.
- Wall linings by board type and thickness, one face or two faces, openings deducted
- Ceiling linings by room and system, bulkheads and drops measured separately
- Stud framing by wall height, furring and battens by area
- Insulation batts by R-value and location
- Cornice, square set and shadow line by lineal metre
- Set finish, level 4 or 5, by area where specified
Fire and acoustic walls on their own lines
On apartment and townhouse projects the wall types matter more than the areas. A party wall with two layers of fire-rated board each side and an intertenancy acoustic system is a different job from a single-layer bedroom wall. We read the wall type schedule, tag every wall on the plan by type, and bill each type separately with its layers written out.
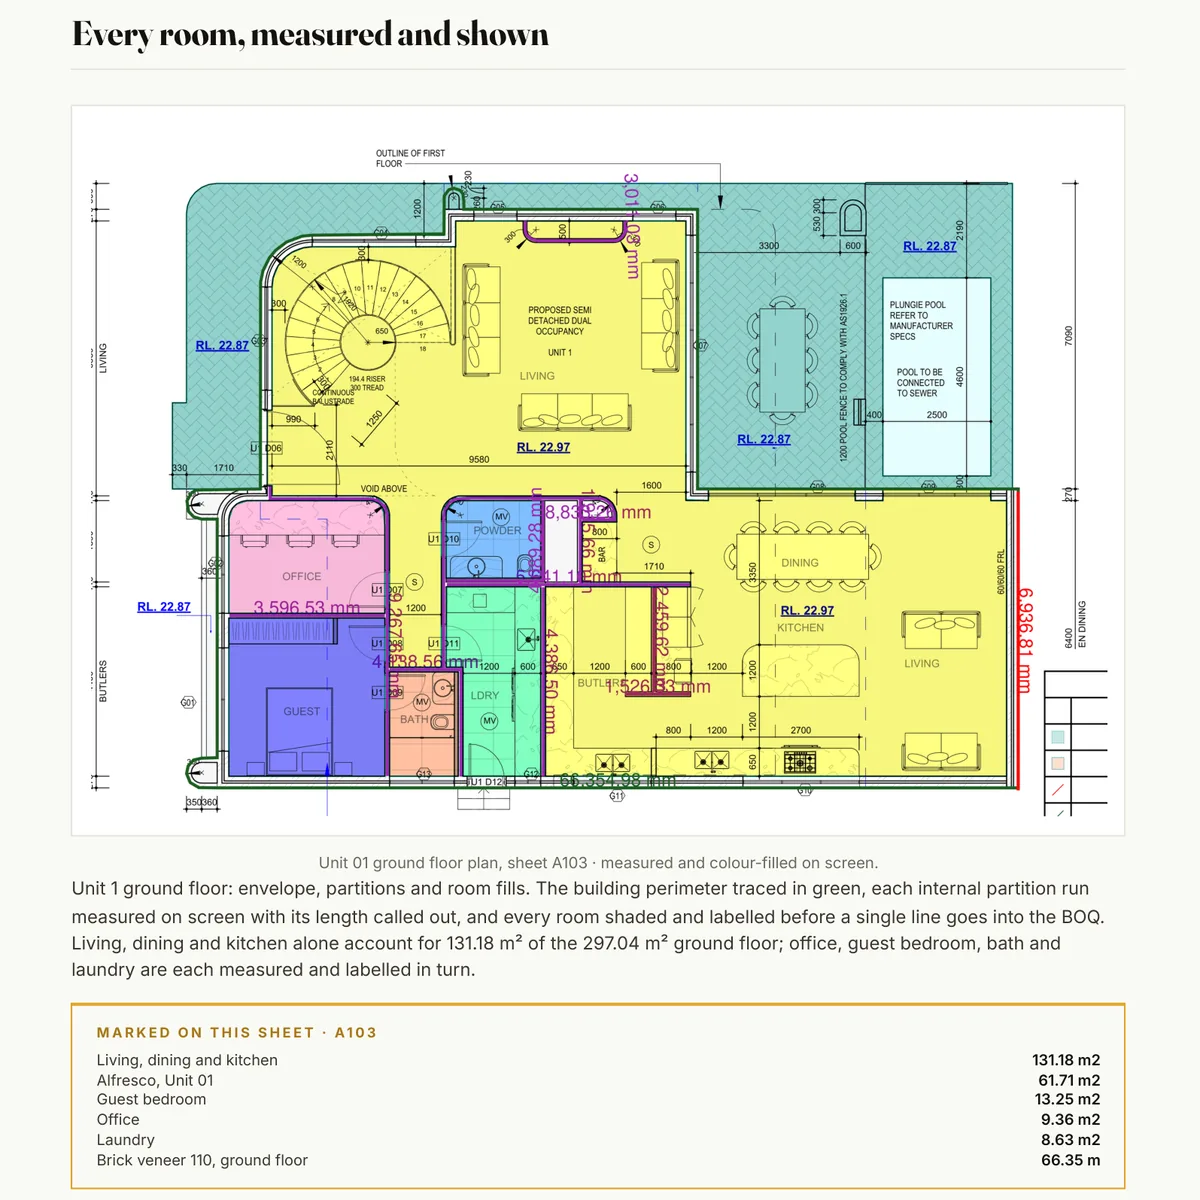
The markup shows every wall coloured by type and every ceiling by system, with a legend that totals to the bill. Anyone checking the quantity can see which wall it came from.
Who this is for
Plastering contractors pricing a builder's request for quote. Builders who want the lining package measured independently. Fitout contractors with partition-heavy tenders, where the same measure covers the partition types from the fitout drawings.
Send the plans, the sections and the wall type schedule. If the project is a fitout, send the partition type legend as well.
What you get
A linings bill in Excel, by board type
Walls and ceilings by type and room, framing, insulation, cornice and finish as their own blocks. Quantities, units and drawing references. Rates blank.
A markup with every wall coloured by type
Wall types and ceiling systems coloured on the plan, legend reconciled to the bill.
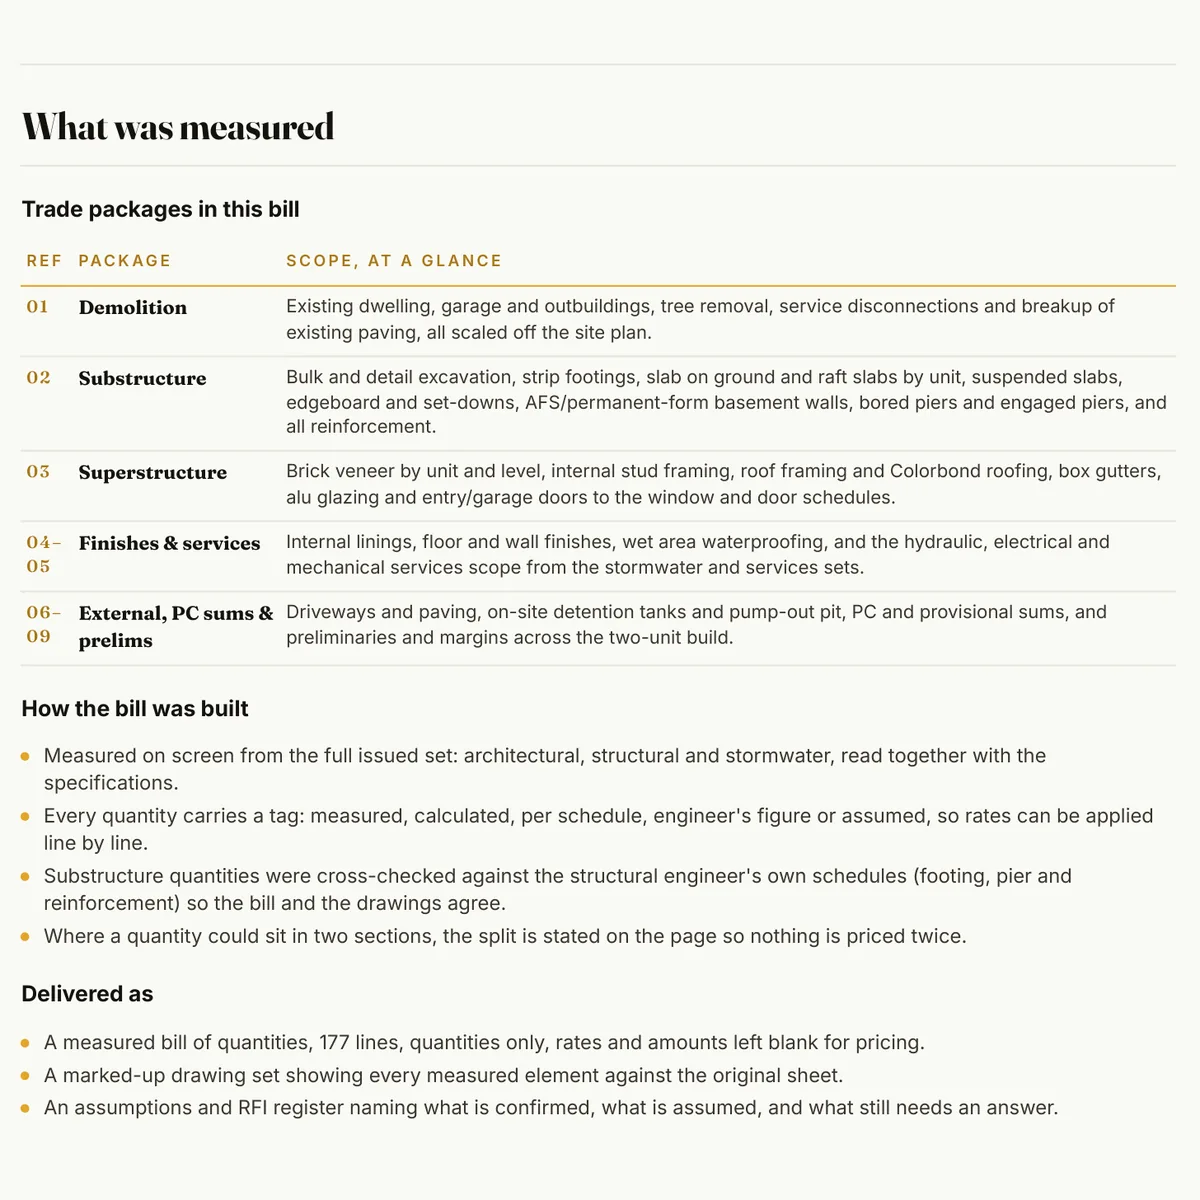
Assumptions written on the bill
Where the wall type schedule is silent on a layer or a height, the assumption is on the line so you can price it.
A fixed fee, confirmed after a free drawing review
Fee the same business day, takeoff in 3 to 5 days.
Two pages from real HYKSOS work. The full sample packs are on the sample page, and the formwork sample is a single PDF.
How it works
- Send your drawings. Upload the set or share a link. PDF is fine, DWG is fine too.
- Free drawing review and a fixed fee the same day. We open every sheet, size the job and come back with a fixed fee and a delivery date.
- Measured, marked up and billed in 3 to 5 days. The bill in Excel and the markup PDF land in your inbox, every line referenced to a drawing.
- One round of questions included. Ask about any line and we walk you through where it came from.
Questions
Do you deduct openings from wall areas?
Openings over a set size are deducted and the threshold is written on the bill. Small openings are left in to cover the cutting and the offcuts, which is how most plasterers price.
Do you measure the framing as well as the board?
Where it is in the plasterer's scope, yes: stud walls by height, furring channel and battens by area, suspended ceiling grids by system. Tell us the scope split when you send the drawings and we bill to it.
Can you measure fitout partitions from the partition legend?
Yes. Fitout drawings usually carry a partition type legend. Each type is tagged on the plan, measured by length and height, and billed with its layers and insulation written out.
What drawings do you need?
Floor plans, sections for the ceiling heights, the wall type schedule and the reflected ceiling plan if there is one. PDF is fine.
Related
Request a fee
Drop the plans, sections and wall type schedule below. We will come back with a fixed fee the same business day.