Case study: formwork
A 27-storey residential tower in Auburn, measured slab by slab
A formwork takeoff across every suspended slab of a multi-storey residential development in Western Sydney, with the geometry that makes high-rise formwork hard to price.
- Location: Auburn, Western Sydney
- Project: 27-level residential development
- Scope: formwork takeoff, every suspended slab, walls, columns and edge
- Client: a formwork subcontractor pricing the structure
The job
A 27-level residential tower in Auburn with the kind of geometry that separates a high-rise formwork takeoff from a house slab: raked slab edges, cantilevered balconies on the typical floors, and perimeter retaining walls at the lower levels. The subcontractor needed quantities for every suspended slab, wall and column so the tender could be priced element by element rather than from a rate per square metre of floor plate.
The structural set ran to the full tower. Each level was measured from its own marking plan, with the typical floors measured once and multiplied only where the plans were identical, and the podium, transfer and lower-ground levels measured individually because nothing on them repeats.
What was measured
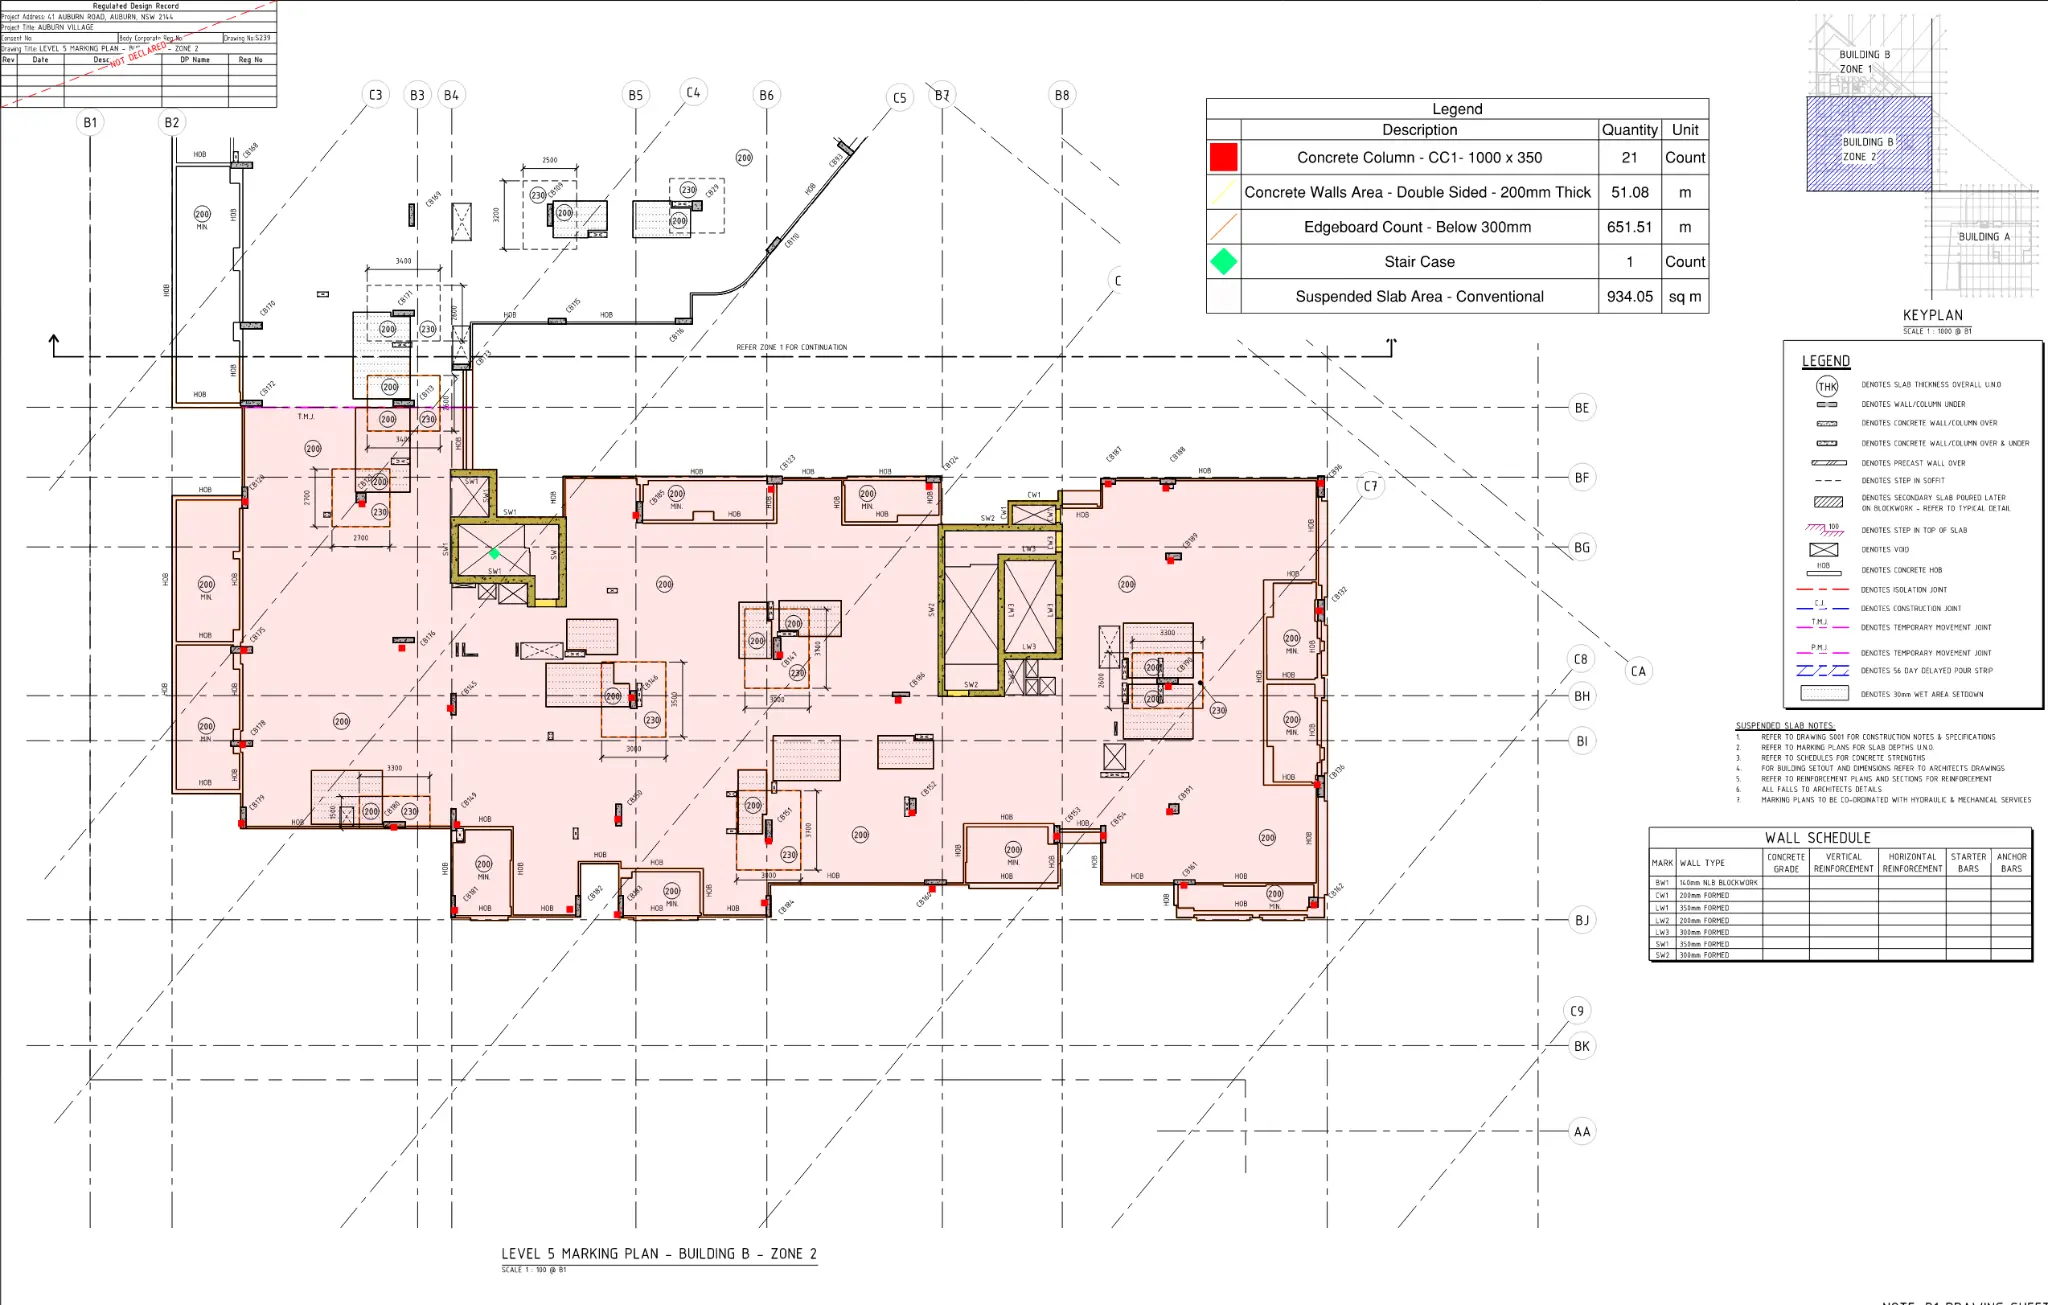
The lower-ground marking plan is a good example of the detail. One zone of that plan carried 28 concrete columns, 39 metres of double-sided walls, edgeboard split into above and below 300 millimetres so the two heights price separately, and 1,039 square metres of conventional suspended slab. The raked edges and the cantilevers were measured as their own lines, because the formwork for a sloping edge and for a balcony overhang is not the formwork for a flat slab.
- Suspended slabs by level, conventional and post-tensioned kept apart
- Columns counted by size, with height from the sections
- Walls as one line each, single or double sided, continuous through openings
- Edgeboard by height band, above and below 300 mm
- Raked edges, cantilevered balconies and set-downs as their own elements
- Perimeter retaining walls at the lower levels, formed faces by area
How the job ran
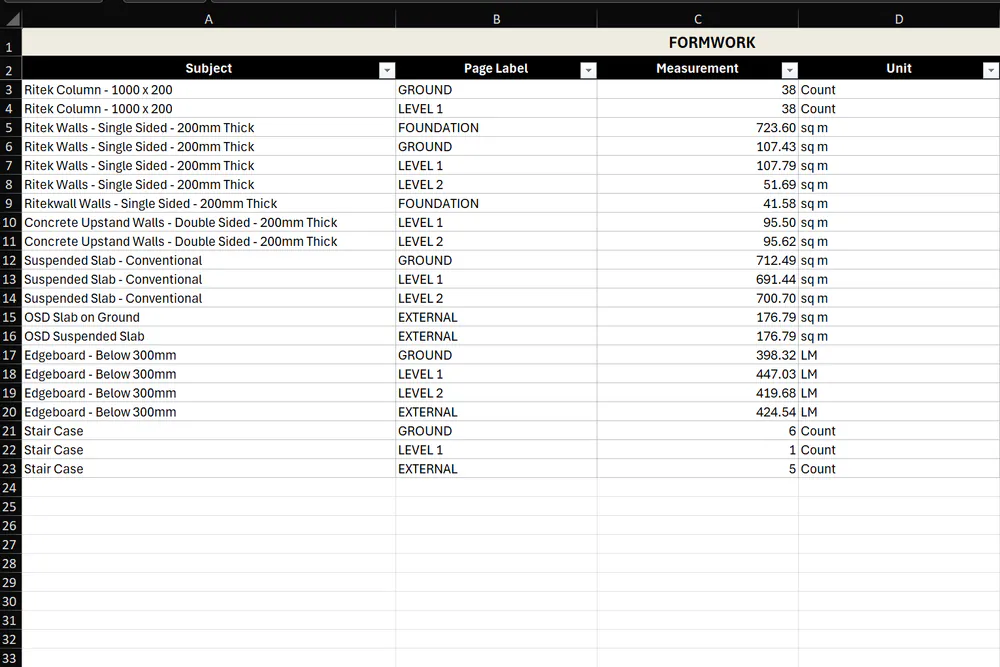
Every quantity was marked on the drawing as it was measured, so the markup is the audit trail. Each colour on the marking plan is one subject in the bill, and the legend totals to the same figures. The bill was built in the formwork subcontractor's three-sheet layout, formwork, concrete and steel, with a summary that pivots the three together per level.
The marked-up plan is on the projects page. It is the same drawing the subcontractor priced from.
What the client received
A FORMWORK, CONCRETE and STEEL workbook
Every element by level, rates blank, with a SUMMARY that pivots the three sheets together.
A marked-up marking plan per level
Each subject coloured, each legend reconciled to the bill.
Assumptions on the bill
Column heights, wall heights and edge details stated where the set left them open.
The same for your tower
Send the structural set. Fixed fee, confirmed after a free drawing review.
Two pages from real HYKSOS work. The full sample packs are on the sample page, and the formwork sample is a single PDF.
The same four steps for your job
- Send your drawings. Upload the set or share a link. PDF is fine, DWG is fine too.
- Free drawing review and a fixed fee the same day. We open every sheet, size the job and come back with a fixed fee and a delivery date.
- Measured, marked up and billed in 3 to 5 days. The bill in Excel and the markup PDF land in your inbox, every line referenced to a drawing.
- One round of questions included. Ask about any line and we walk you through where it came from.
Questions
How do you measure typical floors on a tower?
Once per typical plan, then multiplied by the number of identical levels, with the multiplier shown on the bill. Any level that differs, even by a balcony or a set-down, is measured on its own.
Why are raked edges and cantilevers separate lines?
Because the formwork for them is different work. A sloping slab edge and a balcony overhang need different falsework and different edge forms from a flat slab, so they carry different rates.
How long did the takeoff take?
A tower is longer than the usual 3 to 5 days, and the date was agreed with the fee before any measuring started. For your project, send the set and we will confirm the date with the fee.
Related
Request a fee
Pricing a tower or a podium? Drop the structural set below and we will come back with a fixed fee the same business day.