Western Sydney
Construction estimating in Western Sydney, from Wetherill Park
HYKSOS is based in Wetherill Park. Most of the drawings we measure come from builders, formworkers and trade subcontractors within half an hour of the office.
What gets built here, and what we measure
Western Sydney is where most of the state's housing and industrial floor space is going up. Dual occupancies and duplexes in Blacktown, Fairfield and Liverpool. Townhouses and apartment blocks along the rail corridor through Auburn, Granville and Parramatta. Warehouses and logistics sheds through Wetherill Park, Eastern Creek, Erskine Park and out to the Aerotropolis. New estates in Box Hill, Schofields, Marsden Park and the South West growth area, with the civil subdivision works that come before the houses.
Each of those is a different takeoff. A dual occupancy is a full construction bill across every trade. An apartment block is usually a formwork, concrete and steel package for the subcontractor pricing the structure. A warehouse is a slab, a portal frame and a civil package. A subdivision is earthworks, pavements, kerbs and stormwater in the tender's package structure. We measure all of them from the drawings the same way: every sheet opened, every quantity marked on the plan, every line referenced.
Recent Western Sydney work
A 27-storey residential tower in Auburn, formwork takeoff across every suspended slab, with raked slab edges, cantilevered balconies and perimeter retaining walls. A dual-tower residential development in Pendle Hill, nine levels over a shared basement and podium, including a post-tensioned ground-floor slab with hobs, upstands and Ritek walls. A childcare centre over a basement in Schofields, where the shoring package alone ran to 145 piles, a capping beam and shotcrete walls. A semi-detached dual occupancy with a basement, measured room by room across around 700 lines for the builder's full construction bill.
Those jobs are on the projects page and in the case studies, with the marked-up drawings behind the numbers.
- Auburn: 27-level residential tower, formwork takeoff
- Pendle Hill: dual-tower residential, nine levels, formwork takeoff
- Schofields: childcare basement shoring, piles, capping beam and shotcrete
- Western Sydney dual occupancy: basement plus two, full construction takeoff
Who sends us drawings from Western Sydney
Formwork subcontractors pricing apartment and mixed-use structures. Concreters and steel fixers pricing slabs and reinforcement. Roofers, tilers, plasterers and joiners pricing trade packages on townhouse and apartment projects. Builders pricing dual occupancies, duplexes and custom homes, or tendering commercial and industrial work. Civil contractors tendering subdivision and site packages.
Being local matters less than it used to, because every job runs from the drawings. It still helps. If a set needs to be collected, or a builder wants to sit down and go through a bill, Wetherill Park is a short drive from most of the west. For site classification and soil testing, the AS 2870 reports are arranged through our partner engineering practice, which covers the same area.
What you get
A bill of quantities in Excel
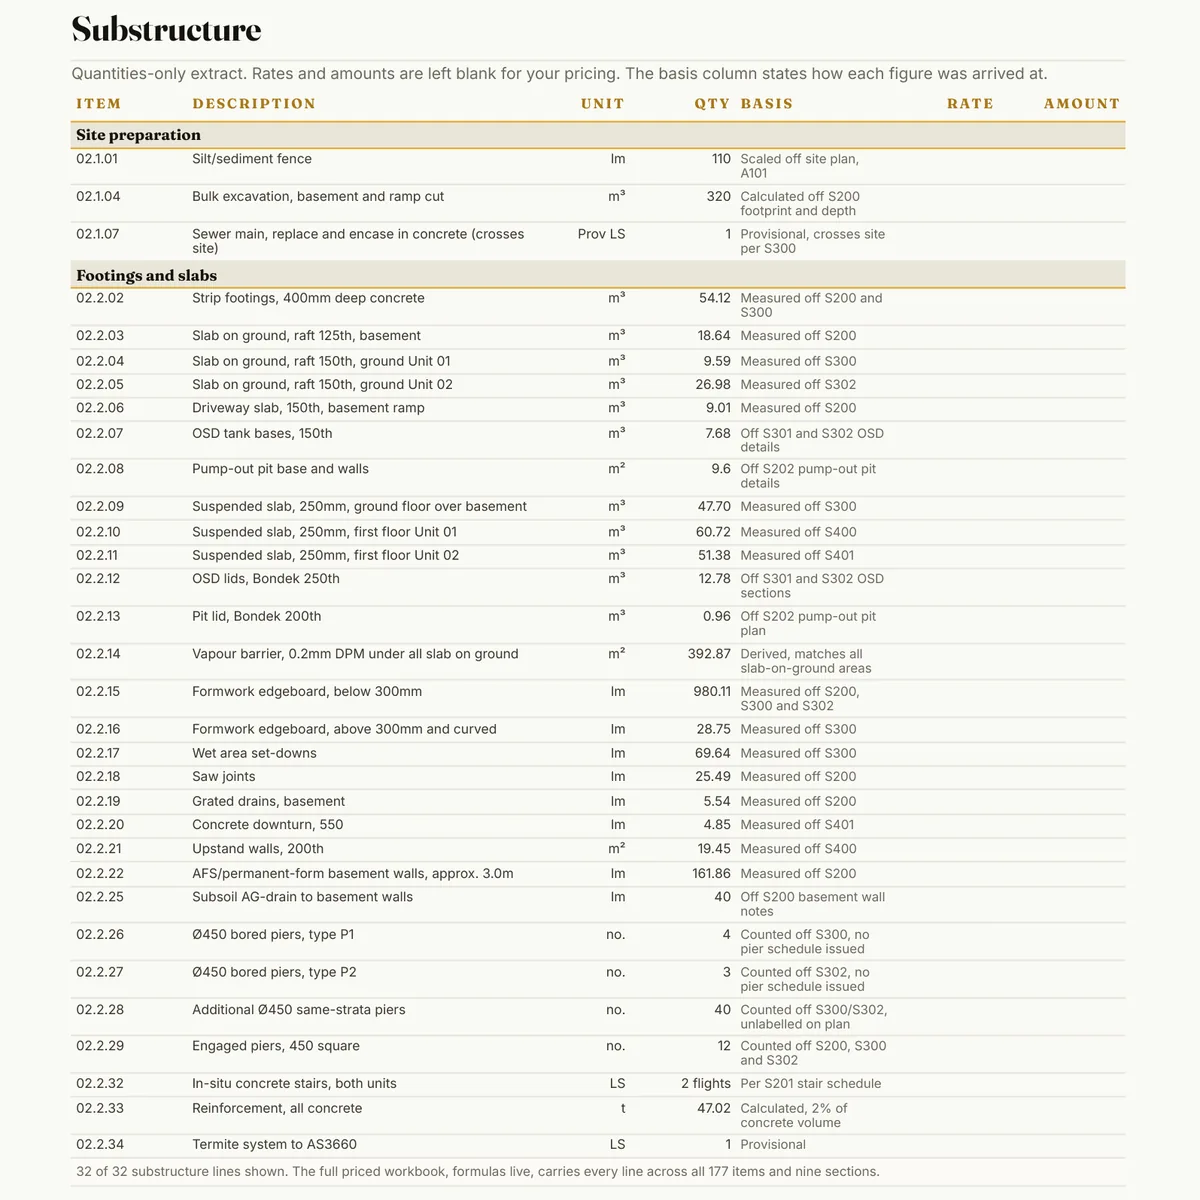
By trade and by element, quantities, units and a drawing reference on every line. Rates blank, or rated on request.
A measurement markup PDF
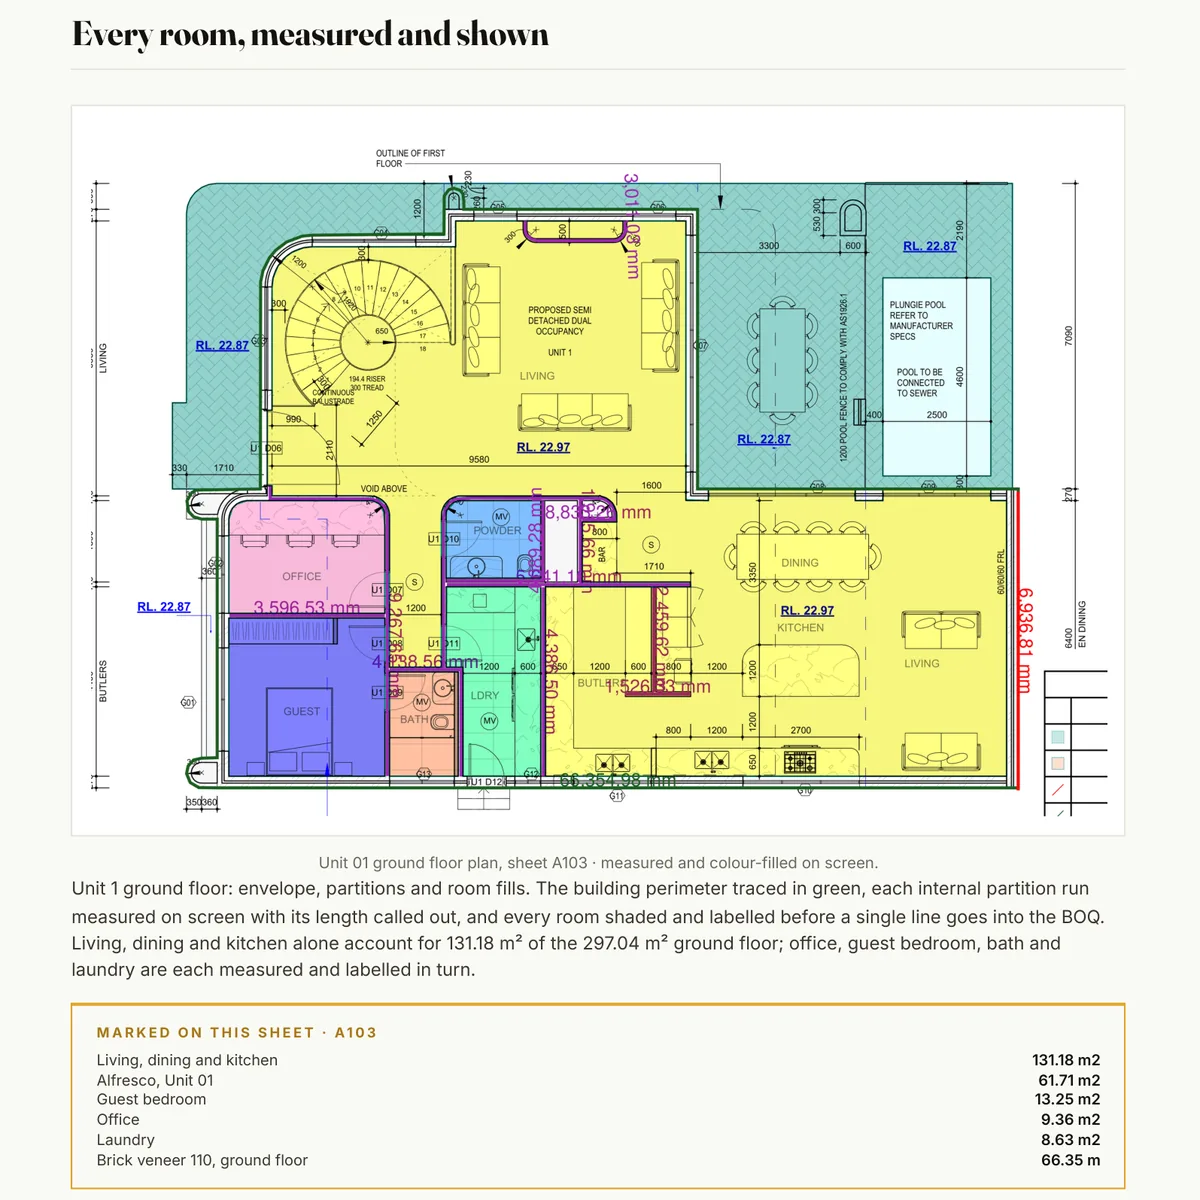
Everything counted is coloured on the drawing, with a legend that reconciles to the bill.
A short summary
What was measured, what was assumed and what sits outside the bill, on one or two pages.
A fixed fee, confirmed after a free drawing review
No hourly billing and no surprises. The fee is set before we start.
Two pages from real HYKSOS work. The full sample packs are on the sample page, and the formwork sample is a single PDF.
How it works
- Send your drawings. Upload the set or share a link. Architectural, structural, civil, whatever the job carries.
- Free drawing review and a fixed fee the same day. We open every sheet, size the job and come back with a fixed fee and a delivery date.
- Measured, marked up and billed in 3 to 5 days. The bill in Excel, the markup PDF and the summary land in your inbox.
- One round of questions included. Ask about any line and we walk you through where it came from on the drawing.
Questions
Do you visit site?
The takeoff is measured from the drawings, so a site visit is rarely needed. If a job calls for one, or you want to go through a bill in person, Wetherill Park is close to most of Western Sydney.
Which Western Sydney suburbs do you cover?
All of them. Parramatta, Blacktown, Penrith, Liverpool, Fairfield, Auburn, Bankstown, the Hills and the north-west and south-west growth areas. The drawings travel by email, so distance is not a factor in the fee.
Can you do a soil test or site classification in Western Sydney?
Yes. AS 2870 site classifications are arranged through our partner engineering practice, with fieldwork across Western Sydney. The site classification page has the detail.
What is the turnaround?
Most takeoffs are delivered in 3 to 5 business days from a complete set. Tender close dates are agreed up front with the fee.
Related
Request a fee
Drop your plans below. We will come back with a fixed fee the same business day, usually within a couple of hours.