Case study: formwork
A retirement village stage in Bowral, seven halls and 449 columns
A formwork subcontractor tendering the structure of a Southern Highlands retirement village needed a bill that could survive the head contractor's review. It went through five revisions and did.
- Location: Bowral, Southern Highlands
- Project: a stage of a large retirement village, villas across seven halls
- Scope: formwork, concrete and steel for the subcontractor's tender
- Client: a formwork subcontractor tendering to the head contractor
The job
A stage of a large retirement village on a former school site in Bowral: independent-living villas and aged care across seven halls, lettered A to G, with a 59-sheet structural set. The head contractor had asked the subcontractor for an all-inclusive tender on the formwork, and the subcontractor asked for the quantities as a formwork, concrete and steel bill with a tender summary.
Seven halls means seven sets of plates, footings, columns and stairs, with Halls A and G carrying an extra level. Some sheets were stamped not for construction, which went into the tender as a caveat rather than a question.
What was measured
Slabs, edgeboard, joints, footings, hobs and set-downs were measured across every hall first, then the walls, columns, blades, stairs and the upper plates. The columns were counted by hand, 449 of them by size and reinforcement, because a machine count missed the unlabelled and rotated ones. Seven stair cores, seven lift pits and the lift overrun walls were counted with the assumptions stated where the footing plans for some halls were missing.
The edge beams were split from the strip footings so each billed at its own section size, and a large area that had been drawn with an ambiguous hatch was resolved as conventional suspended slab. The steel was rebuilt from the drawing specifications rather than a blanket percentage: raft mesh, waffle topping and rib bars at the drawn pod spacing, scheduled bars for the beams, footings, caps, columns, walls and stairs, with laps allowed. That brought the tonnage to roughly a third of what a blanket rate had implied.
- 449 columns by size and reinforcement, hand counted
- Edge beams and strip footings as separate elements by section
- Raft and waffle slabs with pods, ribs and topping measured
- Seven stair cores, seven lift pits, overrun walls
- Steel rebuilt from the specifications, element by element, laps allowed
- Balcony upstand walls measured from the architectural profile plans after the head contractor's review
How the job ran
The bill went through five revisions as the scope settled. Each revision was the whole bill re-issued, not a patch, with the markup and the tender summary updated together. When the head contractor's contract administrator reviewed the submission and queried an edge beam size, the answer was on the markup: the label was a shorthand and the bill carried the scheduled size. When the same review found balcony upstand walls that lived only on the architectural plans, those were measured and added as the next revision.
The package was issued in the subcontractor's own branding: the Excel bill, a drawing register and a two-page tender summary.
What the client received
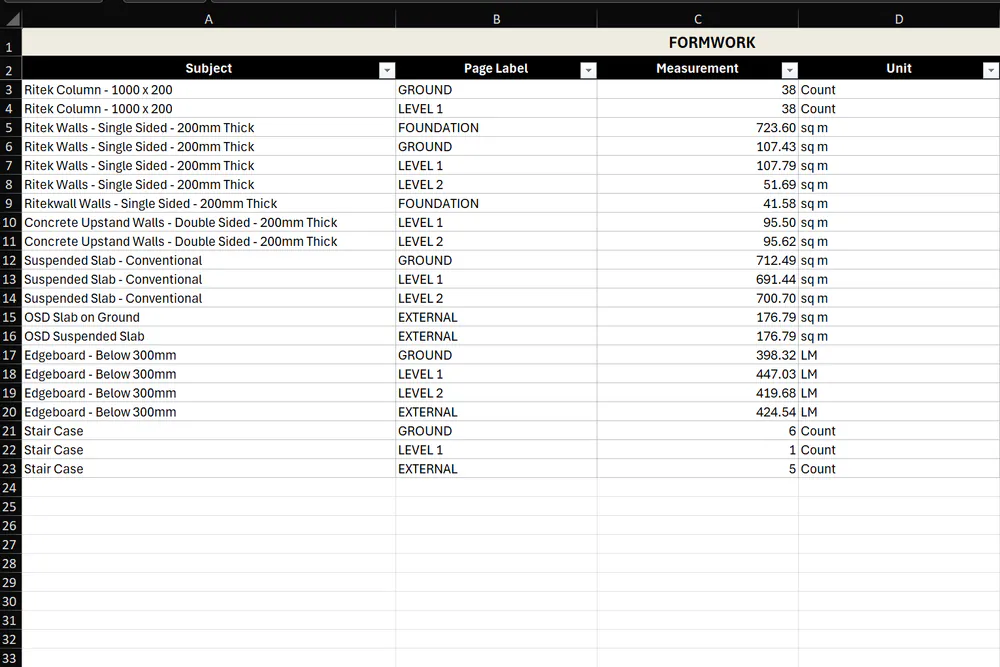
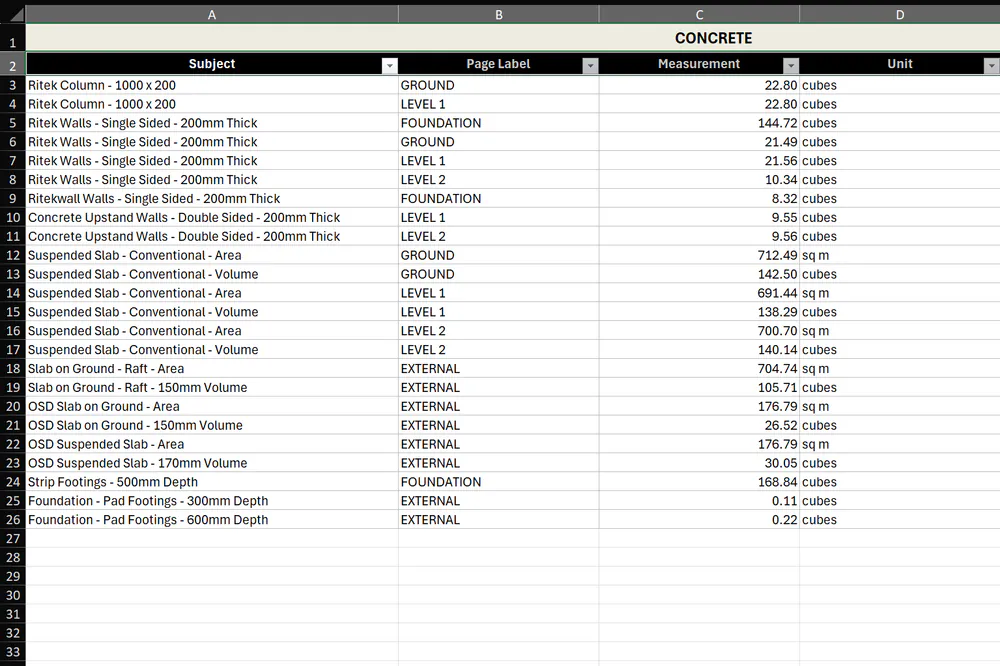
A FORMWORK, CONCRETE and STEEL workbook
By hall and by element, rates blank, with pivots that roll the three sheets together.
A marked-up structural set
Every slab, column, footing and wall coloured on the drawing, legends reconciled to the bill.
A drawing register and tender summary
What was measured, from which revision, with the assumptions and caveats written down.
The same for your tender
Send the structural set. Fixed fee, confirmed after a free drawing review, delivery date against your close.
Two pages from real HYKSOS work. The full sample packs are on the sample page, and the formwork sample is a single PDF.
The same four steps for your job
- Send your drawings. Upload the set or share a link. PDF is fine, DWG is fine too.
- Free drawing review and a fixed fee the same day. We open every sheet, size the job and come back with a fixed fee and a delivery date.
- Measured, marked up and billed in 3 to 5 days. The bill in Excel and the markup PDF land in your inbox, every line referenced to a drawing.
- One round of questions included. Ask about any line and we walk you through where it came from.
Questions
Why hand count the columns?
Because a machine count on this set came in around twenty columns short. Unlabelled and rotated columns are still real columns. On a tender, the count is checked by hand.
Why rebuild the steel from the specifications?
A blanket percentage of the concrete volume is a guess. Measuring the mesh, the rib bars and the scheduled bars from the drawings gave a tonnage the subcontractor could price and defend, and it was a long way from the blanket figure.
What happens when the head contractor's review finds something?
If it is a labelling question, the markup answers it. If it is scope that lives on another drawing, it is measured and the whole bill is re-issued as the next revision. Nothing is framed as missed scope: it is the next revision of the bill.
Related
Request a fee
Tendering a large structure? Drop the structural set below with the close date, and we will come back with a fixed fee and a delivery date the same business day.