Illawarra and regional NSW
Estimating for Wollongong, the Illawarra and regional NSW
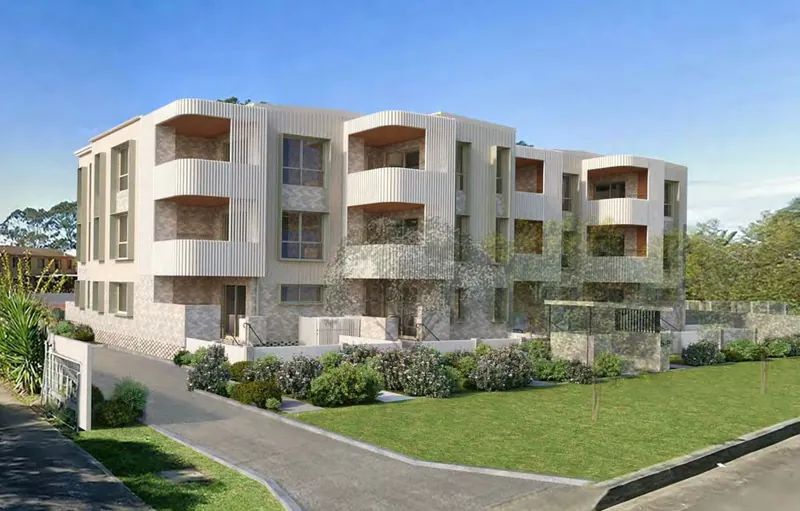
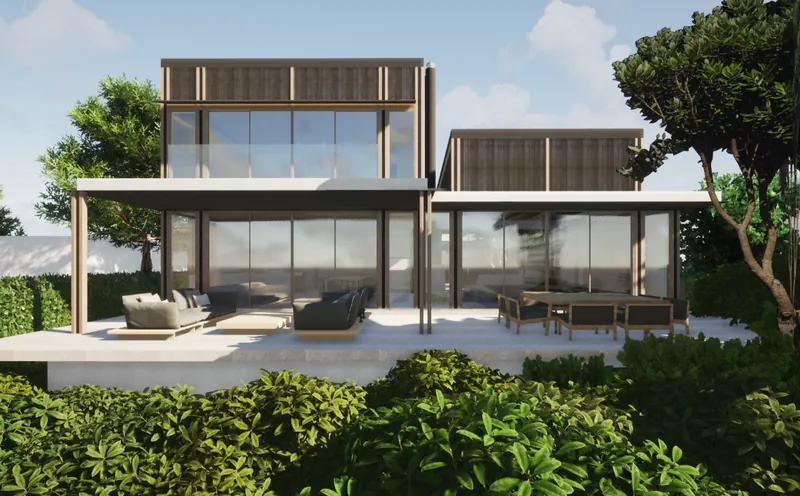
Apartments in Fairy Meadow, a retirement village in Bowral, transitional housing in Coffs Harbour, a coastal residence on the Central Coast. Regional jobs run from the drawings the same as city ones.
Regional work runs from the drawings
An estimator does not need to be in Wollongong to measure a Wollongong job. The drawings arrive by email, every sheet is opened and measured, and the bill, the markup and the summary go back the same way. What matters is that the person measuring reads the structure, understands how the subcontractor prices it, and writes down every assumption so nothing is left to a phone call.
Regional projects tend to be larger and fewer: a whole apartment block rather than one duplex, a village rather than one house, a school or a health building rather than a shop. They also tend to have more trades on the drawings and fewer local estimators to price them. That is where an outside takeoff earns its fee.
Recent regional NSW work
A three-storey residential apartment block in Fairy Meadow, around 700 square metres per level, with Ritek walls, conventional suspended slabs and upstand walls, billed as formwork, concrete and steel per level and per element. A retirement village stage in Bowral across seven halls, where 449 columns were measured by size and reinforcement, the edge beams were split from the strip footings, and the steel was rebuilt from the drawing specifications for the formwork subcontractor's tender. A three-storey transitional housing block in Coffs Harbour, measured as a one-sheet roofing bill for the roofing subcontractor. A coastal residence in Wamberal on the Central Coast with a basement raft slab split by thickness and grid zone. A supermarket site and roundabout in Tahmoor, billed as a civil tender.
- Fairy Meadow: three-storey apartments, formwork, concrete and steel bill
- Bowral: retirement village stage, 449 columns, formwork tender package
- Coffs Harbour: three-storey transitional housing, roofing takeoff
- Wamberal, Central Coast: coastal residence with basement, formwork and concrete takeoff
- Tahmoor: supermarket site and roundabout, civil tender bill
Who sends us drawings from regional NSW
Formwork and concrete subcontractors in the Illawarra and the Highlands pricing apartment, aged-care and commercial structures. Roofers and trade subcontractors on the Mid North Coast and the Central Coast pricing packages on social and transitional housing. Builders in Wollongong, Newcastle, the Hunter and the Riverina tendering community, education and health work. Civil contractors pricing estate and site packages in the regional centres.
Interstate work runs the same way. An 18-level residential tower in Burleigh Heads on the Gold Coast, with curved floor plates, post-tensioned beams and composite slabs, was billed as formwork, concrete and steel from raft to roof. The fee follows the drawing set, not the postcode.
What you get
A bill of quantities in Excel
By trade and by element, quantities, units and a drawing reference on every line. Rates blank, or rated on request.
A measurement markup PDF
Everything counted is coloured on the drawing, with a legend that reconciles to the bill.
A short summary
What was measured, what was assumed and what sits outside the bill, on one or two pages.
A fixed fee, confirmed after a free drawing review
No hourly billing and no surprises. The fee is set before we start.
Two pages from real HYKSOS work. The full sample packs are on the sample page, and the formwork sample is a single PDF.
How it works
- Send your drawings. Upload the set or share a link. Architectural, structural, civil, whatever the job carries.
- Free drawing review and a fixed fee the same day. We open every sheet, size the job and come back with a fixed fee and a delivery date.
- Measured, marked up and billed in 3 to 5 days. The bill in Excel, the markup PDF and the summary land in your inbox.
- One round of questions included. Ask about any line and we walk you through where it came from on the drawing.
Questions
Is the fee higher for a regional job?
No. The fee follows the drawing set: how many sheets, levels and trades there are to measure. Where the site is does not change it, because the job runs from the drawings by email.
Do you need to visit the site?
Rarely. Takeoffs are measured from the drawings. If a job genuinely needs a site look, say so when you send the set and we will tell you how we would handle it.
Do you cover Newcastle, the Hunter and the Central Coast?
Yes. The Central Coast is in the projects list, and Newcastle and the Hunter run the same way. So do the Southern Highlands, the South Coast, the Mid North Coast, the Riverina and the rest of regional NSW.
Can you do site classifications outside Sydney?
AS 2870 site classifications are arranged through our partner engineering practice. Ask with the site address and we will confirm what is possible for that area.
Related
Request a fee
Drop your plans below. We will come back with a fixed fee the same business day, wherever the site is.