Case study: formwork tender
A co-living block in Strathfield, measured as a formwork tender
One basement, a post-tensioned ground floor and three levels above. The formwork subcontractor needed the structure priced level by level, with three option items alongside.
- Location: Strathfield, Inner West
- Project: small co-living block, basement plus ground and three levels
- Scope: formwork only, plus three option items
- Client: a formwork subcontractor tendering to the builder
The job
A small co-living development in Strathfield: a basement car park, a post-tensioned ground-floor slab, three residential levels and a roof. The builder's tender asked the formwork subcontractor for formwork only, with three option items priced separately. The subcontractor sent the structural set and the tender letter and asked for the quantities in a layout that prices by level.
Co-living blocks are dense. Many small rooms mean many short walls, many set-downs for bathrooms and many hobs and upstands. The measure has to keep those apart or the bill reads as one undifferentiated area.
What was measured
Each level was measured from its own structural plan. Walls were run continuous through the door openings, as one line each, single or double sided, so the formwork reads the way it is built; blockouts were counted rather than deducted. Set-downs were measured per level from the plan legend, hobs and upstands were traced by eye from the drawn bands, and columns were counted by size with their heights from the sections. The basement slab on ground was measured by area with its saw-cut, key and expansion joints by length, and the capping beam around the basement was measured on its centreline.
On-site detention tank walls and the baffle wall were measured as their own lines. A block retaining wall that belonged to another trade was taken out of the formwork bill and noted.
- Suspended slabs by level, post-tensioned ground floor kept apart
- Walls as one line each, continuous through openings, blockouts counted
- Set-downs, hobs and upstands per level
- Columns by size and height, including the ramp column
- Basement slab on ground with joints by type and length
- Capping beam on its centreline, OSD tank walls and baffle
- Three option items billed separately as the tender asked
How the job ran
The measure was taken from the engineer's drawing geometry, registered to the issued PDF sheets so the markup lands exactly on the plans. The markup ran to eight pages and just over 500 annotations, and the bill was reconciled to it line by line: where the markup and the bill disagreed, the markup won and the bill moved. Two independent review rounds checked the markup against the drawings before the package was issued.
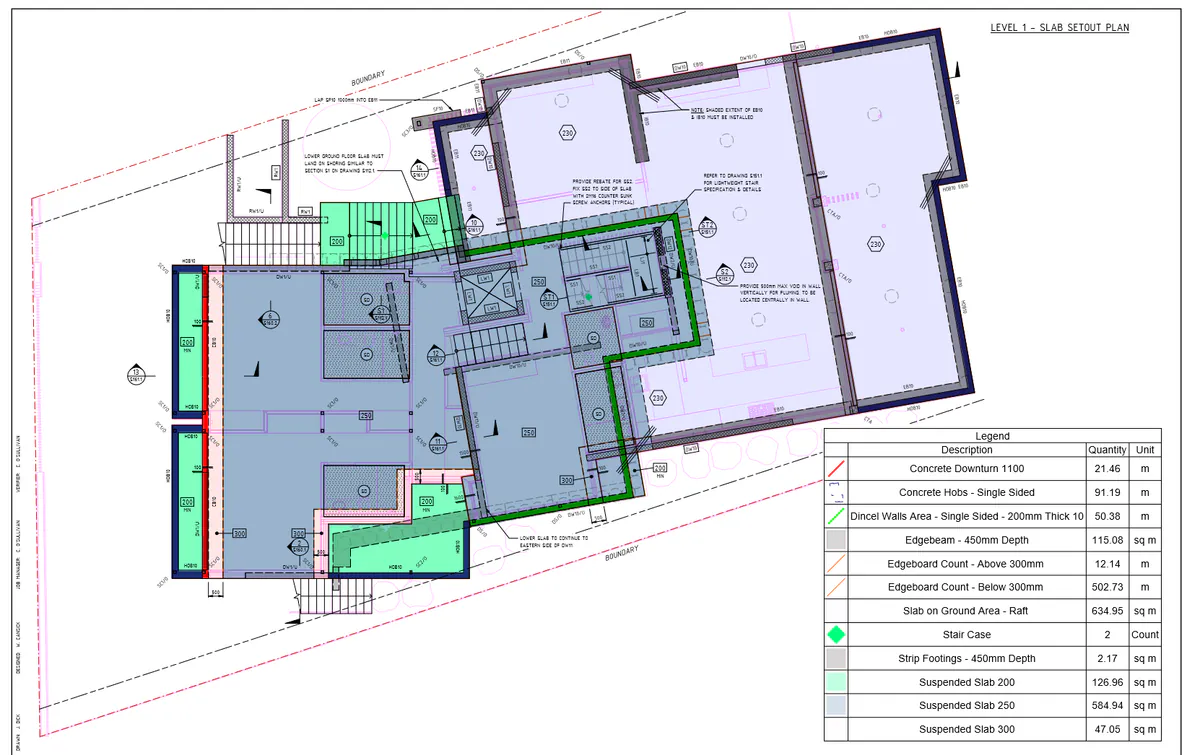
The result is a bill the subcontractor can defend. Every wall, hob and set-down is on the plan in the colour of its line in the bill.
What the client received
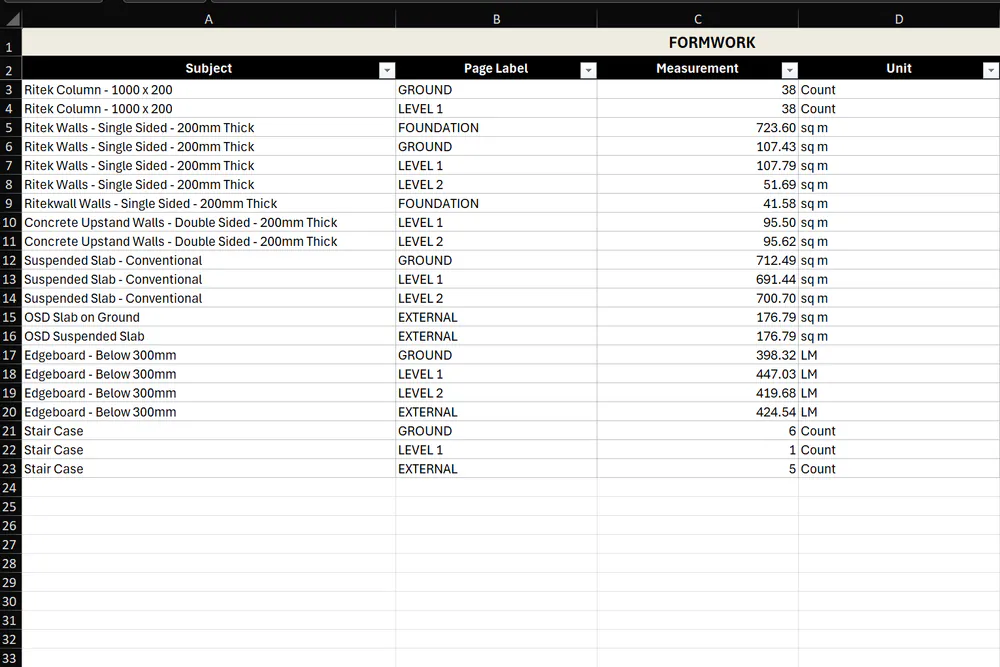
A formwork bill by level, in Excel
Slabs, walls, columns, hobs, set-downs and joints per level, rates blank, option items separate.
An eight-page markup PDF
Every element coloured on the structural plan it came from, legends reconciled to the bill.
A bill that matches the markup
Reconciled line by line before issue, then independently reviewed.
The same for your tender
Send the structural set and the tender letter. Fixed fee, confirmed after a free drawing review.
Two pages from real HYKSOS work. The full sample packs are on the sample page, and the formwork sample is a single PDF.
The same four steps for your job
- Send your drawings. Upload the set or share a link. PDF is fine, DWG is fine too.
- Free drawing review and a fixed fee the same day. We open every sheet, size the job and come back with a fixed fee and a delivery date.
- Measured, marked up and billed in 3 to 5 days. The bill in Excel and the markup PDF land in your inbox, every line referenced to a drawing.
- One round of questions included. Ask about any line and we walk you through where it came from.
Questions
Why run walls continuous through door openings?
Because that is how the formwork is built and priced. The wall is formed as one run and the opening is a blockout, so the bill carries one wall line and a blockout count rather than a wall chopped into pieces.
How are option items handled?
As their own lines, billed separately from the base scope so the subcontractor can price them and the builder can take them or leave them.
How do you know the markup matches the bill?
The bill is reconciled to the markup before issue: every legend total is compared with its bill line and the bill moves to match. Then an independent reviewer checks the markup against the drawings.
Related
Request a fee
Tendering a formwork package? Drop the structural set below and we will come back with a fixed fee the same business day.