CBD and Eastern Suburbs
Estimating for the Sydney CBD and the Eastern Suburbs
Office and hospitality fitouts in the city, high-end residential in Bellevue Hill, Double Bay and Vaucluse, and mixed-use projects across the lower North Shore.
Two kinds of work, two kinds of bill
The city is fitout. Office lobbies, end-of-trip facilities, cafes and tenancy suites, tendered through a project manager's pricing template with a set of 1:100 drawings and a long finishes schedule behind it. The bill is measured from the drawings, priced at net cost from a published rate basis, and entered into the client's template with the margin as its own line. Services are usually design and construct, so they are carried as allowances with the basis written down.
The Eastern Suburbs is residential, and the residential is heavy. Knock-down rebuilds in Bellevue Hill, Vaucluse and Rose Bay with basements cut into sandstone, suspended slabs, retaining walls and pools. Apartment buildings in Bondi, Randwick and Kensington. The bill for those is usually a formwork, concrete and steel package for the subcontractor, or a full construction estimate for the builder.
Recent work in the city and the east
A five-package office fitout tender in the Sydney CBD: a ground-floor lobby priced in two design options, an end-of-trip facility at basement level, a cafe as an optional package and two tenancy suites, all measured from the tender set and priced into the client's own template. A new residence in Bellevue Hill, measured as a formwork, reinforcement and pour package for the concrete subcontractor. A mixed-use development in Crows Nest, nine levels over a deep basement with a transfer slab, and a commercial alterations job in Artarmon with a portal-frame extension and precast walls, both billed as formwork, concrete and steel.
- Sydney CBD: five-package office fitout, priced into the client's template
- Bellevue Hill: new residence, formwork, reinforcement and pour package
- Crows Nest: nine-level mixed-use over a deep basement, formwork bill
- Artarmon: commercial alterations with a portal-frame extension, formwork bill
Who sends us drawings from the city and the east
Fitout builders and shopfitters with more tenders than estimating hours. Project managers who want an independent pre-tender estimate before the submissions land. Concrete and formwork subcontractors pricing the structure of a Bellevue Hill or Vaucluse house, where a basement in rock and a pool shell change everything. Builders pricing a knock-down rebuild for an owner who wants to know the number before the DA goes in.
The site classification reports those residential jobs need are arranged through our partner engineering practice. The DA cost summary reports that Woollahra, Waverley and Randwick councils ask for are built from a worked estimate, not a square-metre rate, so the figure is one the builder can build to.
What you get
A bill of quantities in Excel
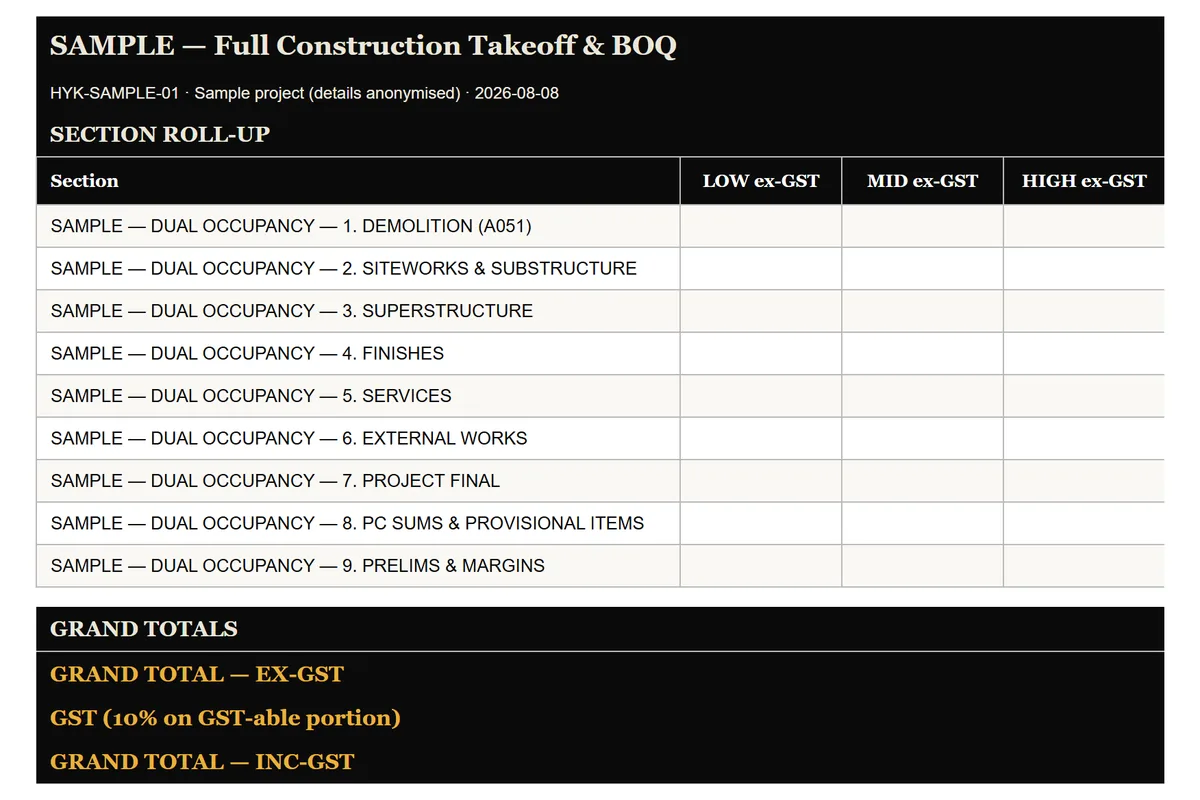
By trade and by element, quantities, units and a drawing reference on every line. Rates blank, or rated on request.
A measurement markup PDF
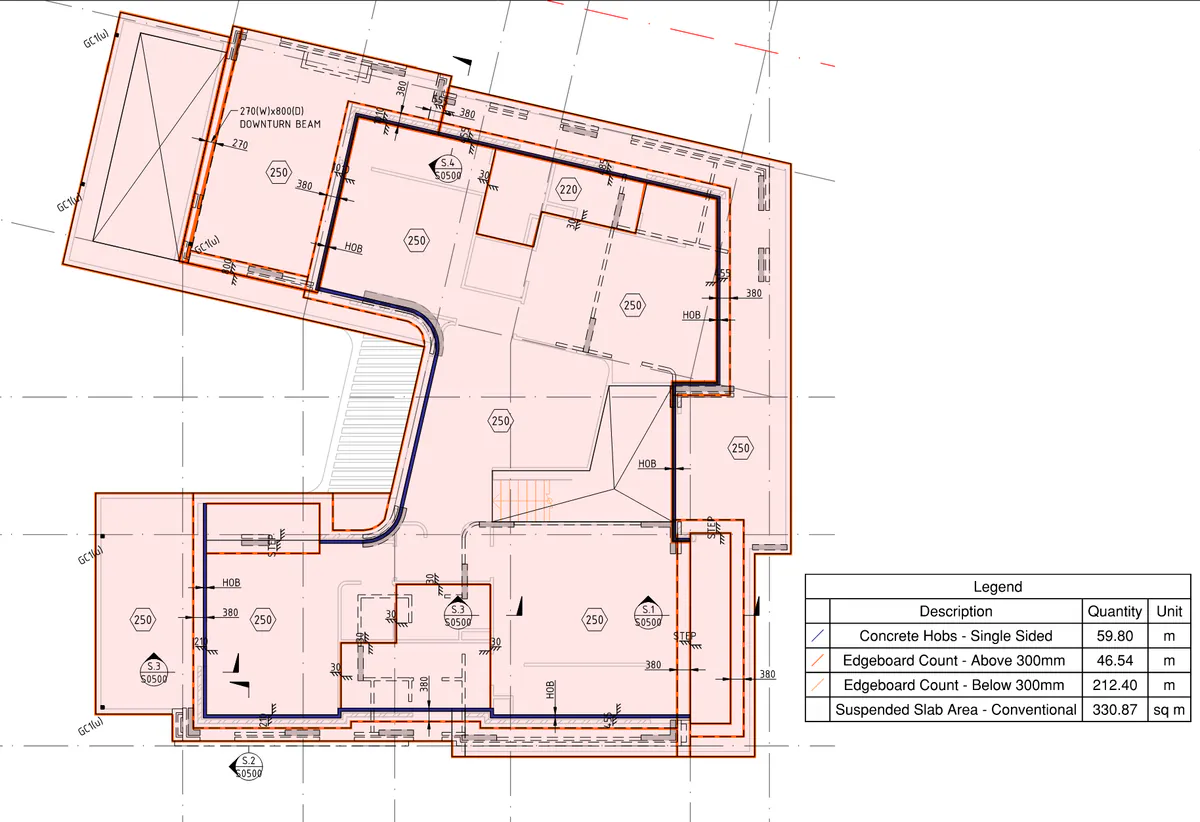
Everything counted is coloured on the drawing, with a legend that reconciles to the bill.
A short summary
What was measured, what was assumed and what sits outside the bill, on one or two pages.
A fixed fee, confirmed after a free drawing review
No hourly billing and no surprises. The fee is set before we start.
Two pages from real HYKSOS work. The full sample packs are on the sample page, and the formwork sample is a single PDF.
How it works
- Send your drawings. Upload the set or share a link. Architectural, structural, civil, whatever the job carries.
- Free drawing review and a fixed fee the same day. We open every sheet, size the job and come back with a fixed fee and a delivery date.
- Measured, marked up and billed in 3 to 5 days. The bill in Excel, the markup PDF and the summary land in your inbox.
- One round of questions included. Ask about any line and we walk you through where it came from on the drawing.
Questions
Do you price fitout tenders into the client's template?
Yes. That is how CBD fitout tenders run. The quantities are measured from the drawings, rated at net cost, and entered into the project manager's pricing template with the margin shown as its own line and the schedule of rates behind it.
Can you estimate a Bellevue Hill or Vaucluse knock-down rebuild?
Yes. Either as a full construction estimate for the builder or as a formwork, concrete and steel package for the subcontractor. Basements in rock, retaining walls and pool shells are measured as their own elements so the cost of the ground shows up where it belongs.
Do you cover the lower North Shore as well?
Yes. Crows Nest, Artarmon, North Turramurra and the rest of the North Shore are in the projects list. The drawings travel by email, so the fee is the same.
What about the DA cost report the council asks for?
Built from a worked estimate rather than a rate per square metre, so the figure in the DA is one you can build to. The DA cost summary report page has the detail.
Related
Request a fee
Drop your plans or the tender set below. We will come back with a fixed fee the same business day.