Case study: fitout tender
A five-package office fitout tender in the Sydney CBD
Lobby, end of trip, cafe and two tenancy suites in an occupied city office building, measured from the tender set and priced into the project manager's pricing template.
- Location: Sydney CBD
- Project: refurbishment of an occupied commercial office building
- Scope: five packages priced as lump sums in the client's template, with the measured bill behind them
- Client: a fitout builder tendering to the building's project manager
The job
The tender came as a pricing template from the project manager, a set of 79 drawing pages at 1:100 to 1:150 with joinery sheets at 1:20 to 1:30, and finishes and furniture schedules carrying around 200 product codes. Five packages, each a lump sum in its own section of the template: a ground-floor lobby to be priced in two design options, an end-of-trip facility three levels below ground, a cafe as an optional package with its own approval, and two tenancy suites on upper floors. Services were design and construct with no drawings.
The builder wanted the workbook back a week ahead of the close so there was time to add their own subcontractor prices and margin before submission.
What was measured and what was priced
The template carried 63 measured rows (square metres, lineal metres and counts) and around 300 lump-sum item rows. The measured rows were taken off the drawings: partitions by type from the partition plans, where plasterboard and glazed walls are drawn as different colour bands; ceilings by area per suite; floor and wall finishes by room from the finishes schedule; joinery by unit from the joinery elevations. Two rows for downlights were contractor layout and not drawn, so they were carried as allowances with the ceiling areas written beside them.
The lump-sum rows were priced from the schedules by item code. Every rate came from a published rate basis at net cost, the builder's margin was added as a separate visible percentage on the template, and the services were priced as allowances per package with the basis stated.
- Partitions by type and height, plasterboard and glazed kept apart
- Ceilings, bulkheads and access panels per package
- Floor and wall finishes by room from the finishes schedule
- Joinery by unit from the joinery elevations
- FF&E and fixtures counted by item code from the schedules
- Services allowances per package, basis stated
- Lobby priced twice, once per design option, side by side
How the job ran
The measure was done first and reconciled before any rates went on. The project manager's template had locked subtotal formulas with one input cell per line, so each line was given its own amount rather than a single lump sum per section, and the template's own sums produced the package totals. A schedule of rates, a clarifications list and a three-page tender summary went with the workbook so the builder could see what was measured, what was assumed and what was excluded.
What the client received
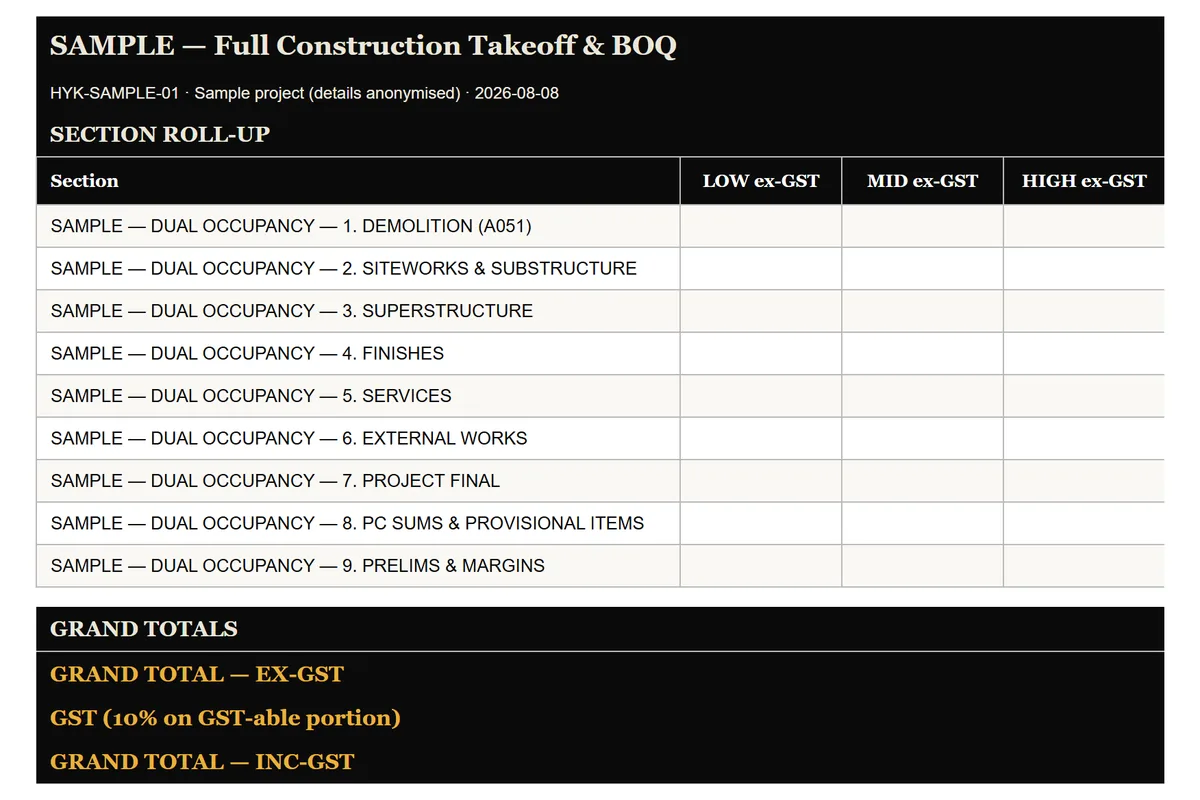
The client's template, completed
Every line carrying a number, packages rolled up the way the template is laid out, options side by side.
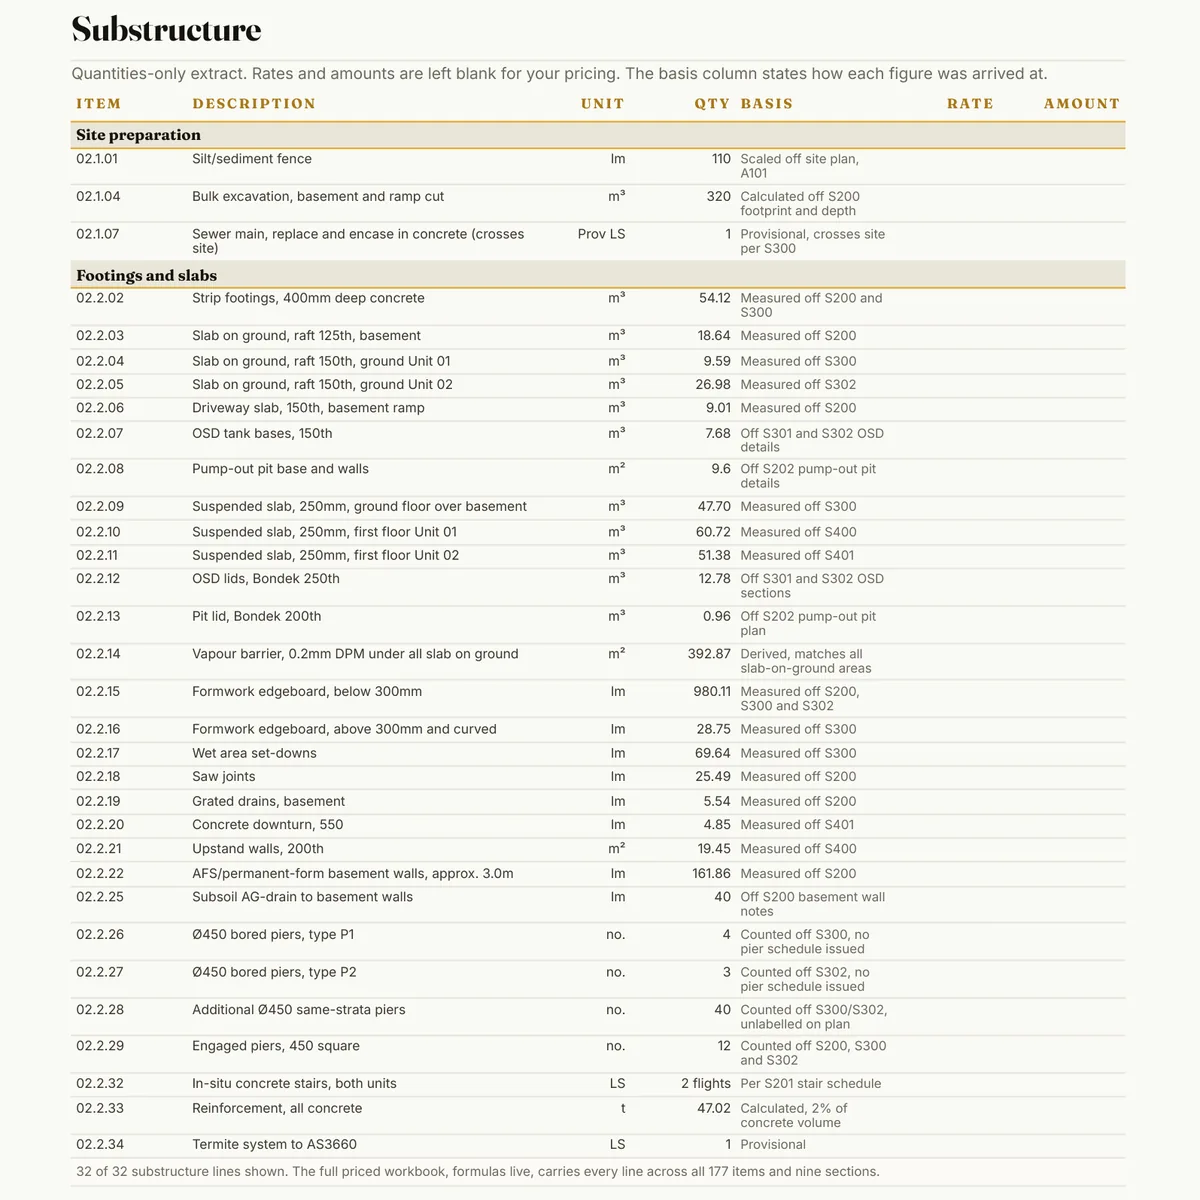
The measured bill and the schedule of rates
Quantities with drawing references, rates at net cost with the basis stated, margin as its own line.
Clarifications and a tender summary
Allowances listed with their basis, exclusions written out, ready to go in with the submission.
The same for your tender
Send the set, the template and the close date. Fixed fee, confirmed after a free drawing review.
Two pages from real HYKSOS work. The full sample packs are on the sample page, and the formwork sample is a single PDF.
The same four steps for your job
- Send your drawings. Upload the set or share a link. PDF is fine, DWG is fine too.
- Free drawing review and a fixed fee the same day. We open every sheet, size the job and come back with a fixed fee and a delivery date.
- Measured, marked up and billed in 3 to 5 days. The bill in Excel and the markup PDF land in your inbox, every line referenced to a drawing.
- One round of questions included. Ask about any line and we walk you through where it came from.
Questions
How do you price services with no drawings?
As an allowance per package with the basis on the line: the floor area, the fitout type and the rate used. It sits apart from the measured items so the builder can replace it with a subcontractor's price when one comes in.
Can you price two design options?
Yes. The lobby on this job was priced in both options, side by side, so the project manager could compare them on the same basis.
Does the builder's margin show?
Yes, as its own visible percentage on the template. The rates underneath are net cost, so the builder can change the margin without touching the measure.
Related
Request a fee
Got a fitout tender due? Drop the set and the template below with the close date, and we will come back with a fixed fee the same business day.