Case study: shoring
A childcare basement shoring package in Schofields: piles, capping beam and shotcrete
A concrete subcontractor needed the shoring priced on its own: 145 piles, the capping beam and the shotcrete walls, measured from the shoring plan and the elevations.
- Location: Schofields, North West Sydney
- Project: childcare centre over a basement
- Scope: shoring only, piles, capping beam, shotcrete walls and their steel
- Client: a concrete and formwork subcontractor
The job
A childcare centre over a basement on a sloping site in Schofields. The subcontractor sent the shoring and foundation plan and the four shoring elevations from the structural set and asked for the shoring priced on its own: the piles, the capping beam that ties them and the shotcrete walls between them. The building's slabs and footings were someone else's package.
The shoring plan drew five pile types by fill colour: 450 piles at 1000 centres, 450 contiguous piles, and 600 piles at 1200, 1500 and 1800 centres. The elevations gave each pile its toe level and showed the capping beam stepping with the ground.
What was measured
Every pile was counted by type from the plan and given its length from the elevation it sat on: 145 piles and roughly 760 metres of piling, split into the 450 and 600 diameters so the drilling rates land on the right line. The capping beam was measured as a loop on the pile centreline, about 155 metres in two sizes, with its side forms, concrete and cages billed separately. The shotcrete was measured as polygons on the elevations from the pile tops down to the bulk excavation line, about 500 square metres, following the drawn steps.
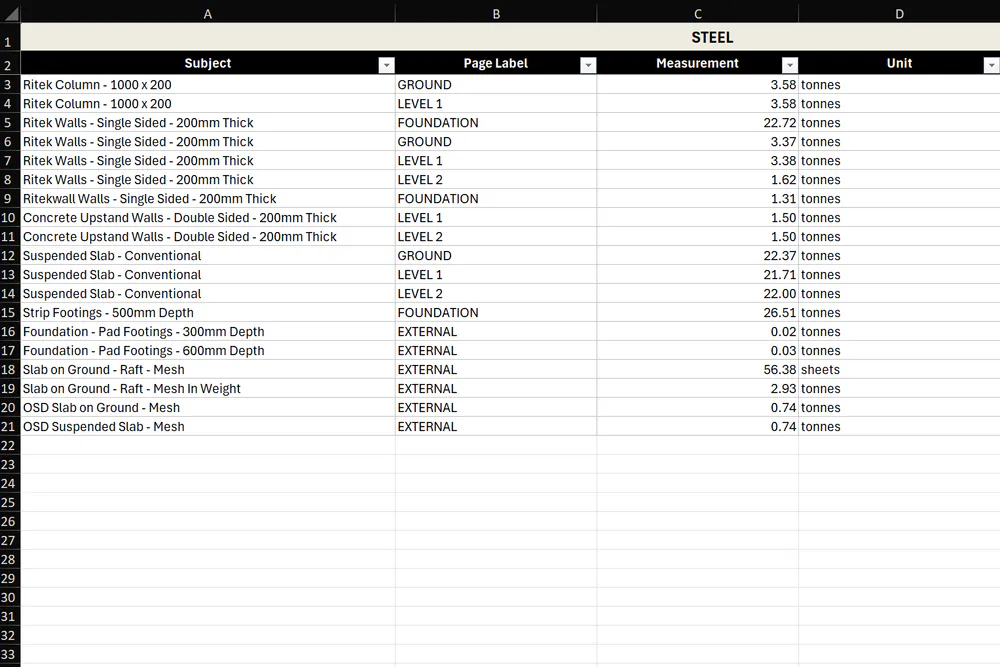
The steel came from the bar details rather than a blanket rate: pile cages of about 20 tonnes, capping beam cages and starters of about 5 tonnes, and the dowels into the shotcrete counted per pile over the exposed height.
- 145 piles by type and diameter, lengths from the elevations
- Capping beam as side forms, concrete and cages, by size
- Shotcrete faces by area from the elevations, steps followed
- Pile cages, capping beam cages and dowels in tonnes
- One pile on no elevation given an assumed length, flagged on the bill
How the job ran
Midway through, the engineer issued a revised set that pulled every pile toe to two metres below bulk. The whole package was rebuilt on the new set rather than patched: piles, concrete and cages all moved, and the bill, the six-page markup and the three-page tender summary were re-issued together as one revision. An independent review then reproduced every quantity from the revised drawings before the package was issued.
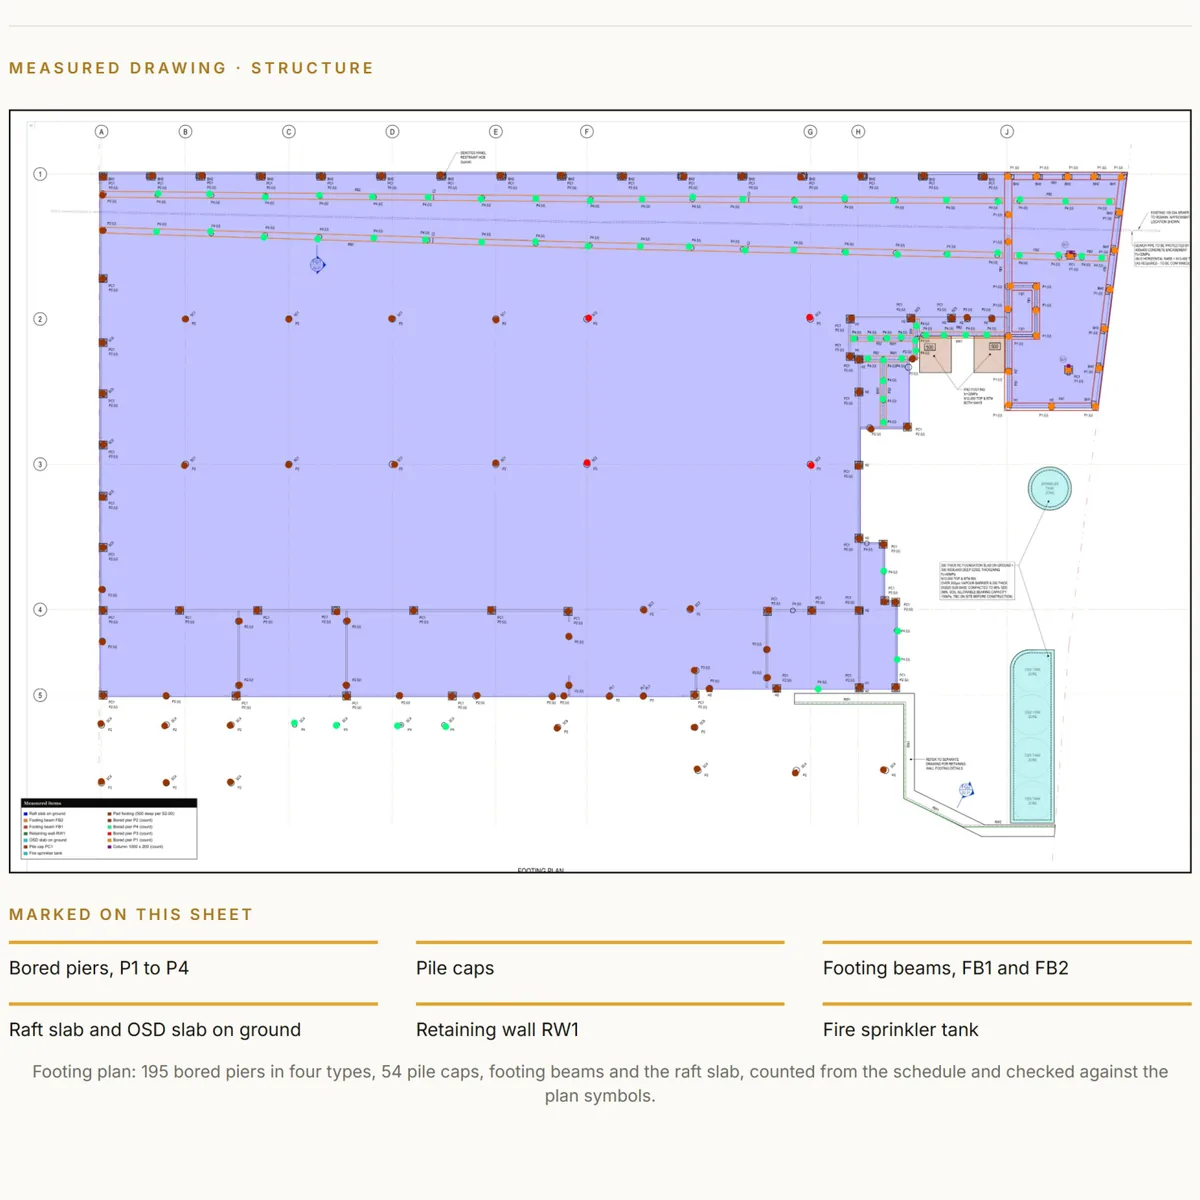
The markup carried 301 annotations with legends that reconcile to the bill on every subject.
What the client received
A FORMWORK, CONCRETE and STEEL workbook for the shoring
Piles, capping beam and shotcrete by element, rates blank, with a summary.
A six-page markup PDF
Piles tagged by type on the plan, shotcrete polygons on the elevations, legends reconciled to the bill.
A three-page tender summary
What was measured, the assumptions and the exclusions, on paper.
The same for your basement
Send the shoring plan and elevations. Fixed fee, confirmed after a free drawing review.
Two pages from real HYKSOS work. The full sample packs are on the sample page, and the formwork sample is a single PDF.
The same four steps for your job
- Send your drawings. Upload the set or share a link. PDF is fine, DWG is fine too.
- Free drawing review and a fixed fee the same day. We open every sheet, size the job and come back with a fixed fee and a delivery date.
- Measured, marked up and billed in 3 to 5 days. The bill in Excel and the markup PDF land in your inbox, every line referenced to a drawing.
- One round of questions included. Ask about any line and we walk you through where it came from.
Questions
Can you measure shoring on its own, without the building?
Yes. This package was piles, capping beam and shotcrete only. Tell us the scope split when you send the set and the bill is built to it.
What happens when the engineer revises the drawings mid-job?
The whole package is rebuilt on the new set and re-issued as the next revision, with the changed quantities noted. Patching a few lines is how a bill stops reconciling to its markup.
Where does the pile length come from?
From the shoring elevations, pile by pile, between the capping beam and the toe level drawn. Any pile that appears on no elevation gets an assumed length that is flagged on the bill.
Related
Request a fee
Pricing a basement or a shoring package? Drop the shoring plan and elevations below and we will come back with a fixed fee the same business day.